
Stephen Gaskin
Residential Properties Ltd.
(774) 425-7127
108 Total Sales
1 in Fairlawn
$375,000 Price
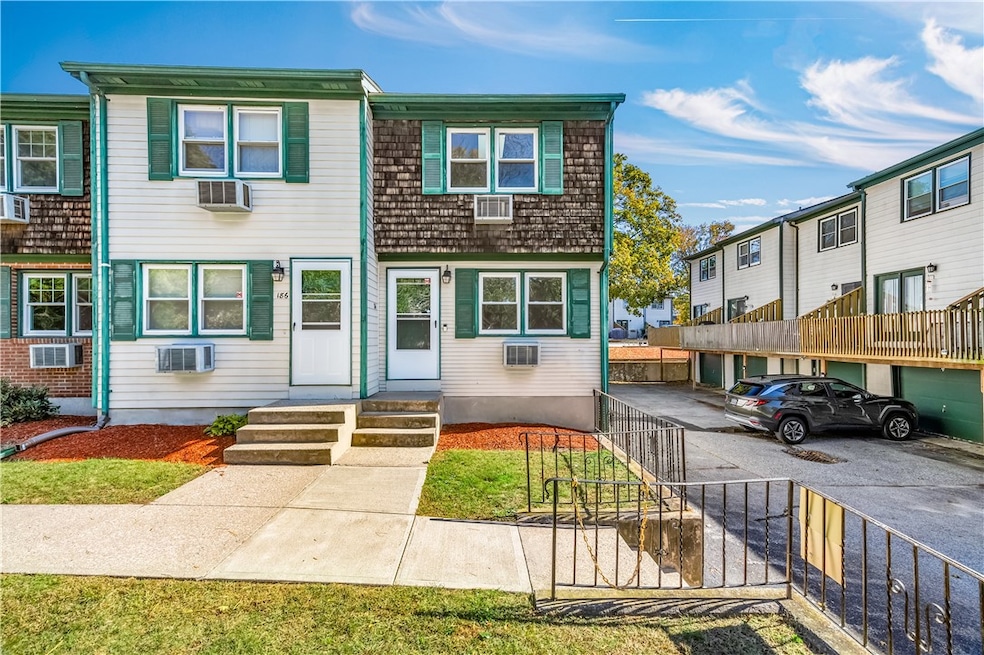
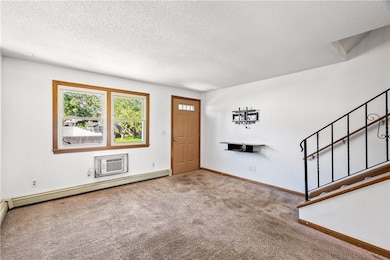
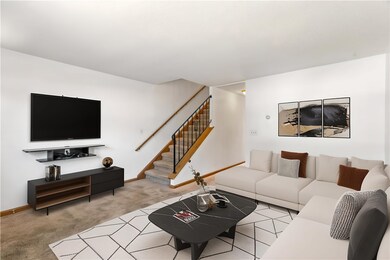
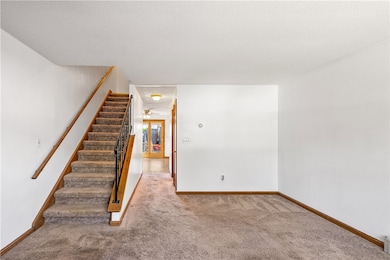
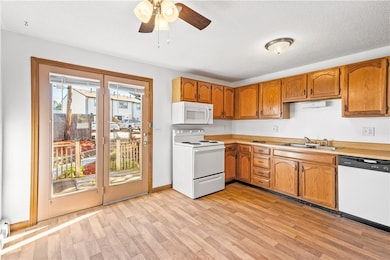
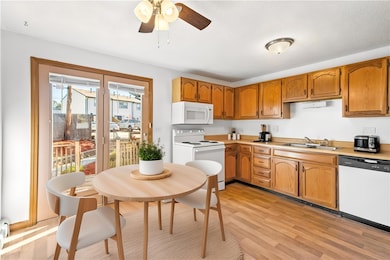
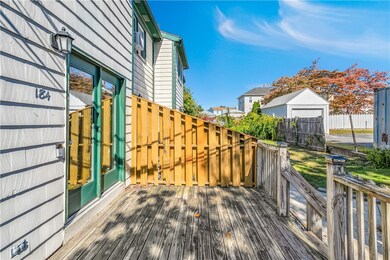
Welcome to 184 Argol Street, this end unit condo is move-in ready, nestled in a well kept community! Offering two bedrooms and a bath and a half this inviting unit provides a bright and spacious layout featuring natural light perfect for relaxing. The kitchen and bathrooms are fully functional, clean, ready for your personal updates or modern touches to make this space your own. Off the kitchen is your own private deck perfect for spring and summer with enough space for outdoor sitting! Both bedrooms have generous closet space. There is a finished basement perfect for a home office, a home gym or an additional entertaining space! There is in-unit laundry located in the basement. This condo offers a very convenient location, giving you close access to the highway, shopping, and so much more! With solid bones and endless potential, this property is a fantastic opportunity for first time-homebuyers, downsizing, or investors!
Last Agent to Sell the Property
REMAX Revolution Brokerage Phone: 401-921-5011 License #RES.0047193 Listed on: 10/14/2025
Stephen Gaskin
Residential Properties Ltd.
(774) 425-7127
108 Total Sales
1 in Fairlawn
$375,000 Price
S & O Rhode Island Group
Smith and Oak Real Estate Co.
(401) 592-5919
73 Total Sales
2 in Fairlawn
$325K - $880K Price Range
Jaclyn Arruda
JPAR Prime Real Estate
(401) 234-8052
54 Total Sales
1 in Fairlawn
$480,000 Price
Kimberly Goodby
Milestone Realty, Inc.
(401) 583-6884
10 Total Sales
1 in Fairlawn
$325,000 Price
Melissa Neveux
Cote Partners Realty LLC
(401) 293-8380
35 Total Sales
1 in Fairlawn
$510,000 Price
Jennifer Gorman-Smith
RE/MAX Properties
(401) 652-6277
69 Total Sales
1 in Fairlawn
$385,000 Price
We collect this data history from publicly available records. To have your information removed, we recommend requesting removal directly through your county’s website.
| Date | Event | Price | List to Sale | Price per Sq Ft | Prior Sale |
|---|---|---|---|---|---|
| 12/03/2025 12/03/25 | Sold | $250,000 | -3.8% | $196 / Sq Ft | |
| 11/25/2025 11/25/25 | Pending | -- | -- | -- | |
| 10/14/2025 10/14/25 | For Sale | $259,900 | +34.7% | $204 / Sq Ft | |
| 03/11/2022 03/11/22 | Sold | $193,000 | -3.0% | $152 / Sq Ft | View Prior Sale |
| 01/30/2022 01/30/22 | Pending | -- | -- | -- | |
| 12/01/2021 12/01/21 | For Sale | $199,000 | -- | $156 / Sq Ft |
A
Seller's Agent in 2025
Ariadne Davis
REMAX Revolution
(401) 487-8822
1 in this area
29 Total Sales
A
Buyer's Agent in 2025
Al Caldeira
The Mello Group, Inc.
(508) 479-8419
1 in this area
17 Total Sales
Seller's Agent in 2022
Deb Blanchet
RE/MAX
(401) 248-1026
3 in this area
72 Total Sales
Buyer's Agent in 2022
Nancy Lamothe
Conway - Mansfield
(508) 736-6898
1 in this area
52 Total Sales
Source: State-Wide MLS
MLS Number: 1397705
Disclaimer: Certain information contained herein is derived from information provided by parties other than Homes.com. All information provided is deemed reliable, but is not guaranteed to be accurate and should be independently verified.
IDX information is provided exclusively for personal, non-commercial use, and may not be used for any purpose other than to identify prospective properties consumers may be interested in purchasing. Information is deemed reliable but not guaranteed.
Copyright © 2026 State-Wide MLS, Inc. All rights reserved.
Ask me questions while you tour the home.