
Rick Nassiff
KW Legacy Partners
(959) 210-1590
121 Total Sales
2 in Bowers
$45K - $555K Price Range
Estimated Value: $259,000 - $294,896
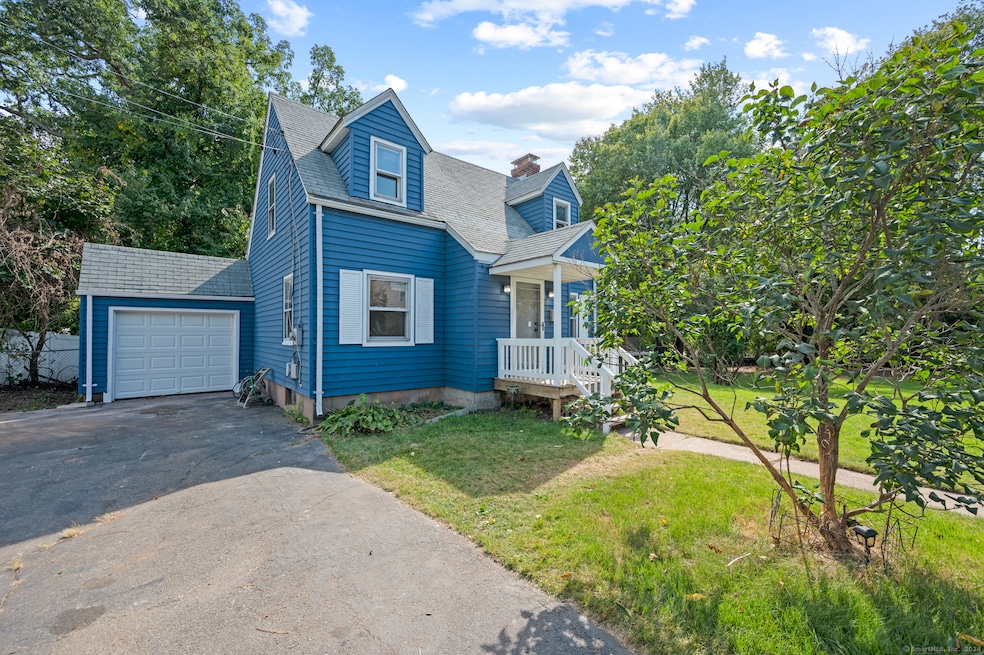
-Located in one of the most residential areas of Manchester, this beautiful house has been fully renovated and is impatiently waiting to be your new home. The neighbors are extremely friendly and usually walk their dogs in the afternoon. With freshly painted aluminum sidings, this property definitely stands out when driving through the neighborhood. The street-front length of the land is as long as the 3 houses that are directly across the street, leaving a creative owner the option of possibly building a second home or an Accessory Dwelling Unit (ADU). An added bonus is the fact that the property is within a walking distance of Manchester's top elementary, middle and high schools. The fully renovated kitchen features brand new luxury quartz countertop, new porcelain floor tiles and backsplash, new cabinets, new light fixtures, a new faucet, and newer appliances. The renovated bathroom contains a brand-new bathtub, new faucets, a new vanity, a new medicine cabinet, new light fixtures and brand new porcelain floor and wall tiles.All light fixtures throughout the entire house have been upgraded with LED, which will contribute to lowering your electricity cost. The new dimmable recess lights in the living room will provide the exact lighting that you need. All hardwood floors have been refinished and all the bedrooms contain very large closets.
Last Agent to Sell the Property
Blue Lighthouse Realty, Inc License #REB.0790521 Listed on: 09/23/2024
We collect this data history from publicly available records. To have your information removed, we recommend requesting removal directly through your county’s website.
Rick Nassiff
KW Legacy Partners
(959) 210-1590
121 Total Sales
2 in Bowers
$45K - $555K Price Range
Timothy Morse
Alliance Realty LLC
(401) 217-8387
99 Total Sales
1 in Bowers
$225,000 Price
Lisa Bernard
Coldwell Banker Realty
(959) 500-5073
81 Total Sales
1 in Bowers
$270,000 Price
Marsha Penna
Coldwell Banker Realty
(860) 846-3362
81 Total Sales
1 in Bowers
$350,000 Price
Thomas McNeill
Acorn Action LLC
(860) 530-2536
17 Total Sales
1 in Bowers
$220,000 Price
Annie Q Simard
LPT Realty
(860) 792-4636
72 Total Sales
1 in Bowers
$295,000 Price
We collect this data history from publicly available records. To have your information removed, we recommend requesting removal directly through your county’s website.
| Date | Buyer | Sale Price | Title Company |
|---|---|---|---|
| $174,500 | -- |
We collect this data history from publicly available records. To have your information removed, we recommend requesting removal directly through your county’s website.
| Date | Event | Price | List to Sale | Price per Sq Ft |
|---|---|---|---|---|
| 01/15/2025 01/15/25 | Sold | $252,500 | -1.8% | $258 / Sq Ft |
| 12/12/2024 12/12/24 | Pending | -- | -- | -- |
| 11/26/2024 11/26/24 | Price Changed | $257,000 | -4.8% | $263 / Sq Ft |
| 11/04/2024 11/04/24 | For Sale | $270,000 | 0.0% | $276 / Sq Ft |
| 10/31/2024 10/31/24 | Pending | -- | -- | -- |
| 10/25/2024 10/25/24 | Price Changed | $270,000 | -3.6% | $276 / Sq Ft |
| 10/16/2024 10/16/24 | Price Changed | $280,000 | -5.1% | $287 / Sq Ft |
| 10/04/2024 10/04/24 | For Sale | $295,000 | 0.0% | $302 / Sq Ft |
| 09/27/2024 09/27/24 | Pending | -- | -- | -- |
| 09/23/2024 09/23/24 | For Sale | $295,000 | -- | $302 / Sq Ft |
We collect this data history from publicly available records. To have your information removed, we recommend requesting removal directly through your county’s website.
| Year | Tax Paid | Tax Assessment Tax Assessment Total Assessment is a certain percentage of the fair market value that is determined by local assessors to be the total taxable value of land and additions on the property. | Land | Improvement |
|---|---|---|---|---|
| 2025 | $4,870 | $122,300 | $41,000 | $81,300 |
| 2024 | $4,731 | $122,300 | $41,000 | $81,300 |
| 2023 | $4,550 | $122,300 | $41,000 | $81,300 |
| 2022 | $4,460 | $122,300 | $41,000 | $81,300 |
| 2021 | $3,404 | $93,200 | $35,100 | $58,100 |
| 2020 | $3,404 | $93,200 | $35,100 | $58,100 |
| 2019 | $3,404 | $93,200 | $35,100 | $58,100 |
| 2018 | $3,337 | $93,200 | $35,100 | $58,100 |
| 2017 | $3,248 | $93,200 | $35,100 | $58,100 |
| 2016 | $3,527 | $101,200 | $45,100 | $56,100 |
| 2015 | $3,510 | $101,200 | $45,100 | $56,100 |
| 2014 | $3,441 | $101,200 | $45,100 | $56,100 |
Seller's Agent in 2025
Jorge Zea
Blue Lighthouse Realty, Inc
(855) 550-0528
1 in this area
1,353 Total Sales
Buyer's Agent in 2025
Matt Crossen
Coldwell Banker Realty
(860) 995-7772
1 in this area
17 Total Sales
Source: SmartMLS
MLS Number: 24048905
APN: MANC-000092-002990-000184
Disclaimer: Certain information contained herein is derived from information provided by parties other than Homes.com. All information provided is deemed reliable, but is not guaranteed to be accurate and should be independently verified.
IDX information is provided exclusively for personal, non-commercial use, and may not be used for any purpose other than to identify prospective properties consumers may be interested in purchasing. Information is deemed reliable but not guaranteed.
Ask me questions while you tour the home.