
Janet Davis
Keller Williams Realty Atl. Partners
(770) 762-6346
71 Total Sales
2 in Commerce
$360,000 Price Range
Estimated Value: $313,241
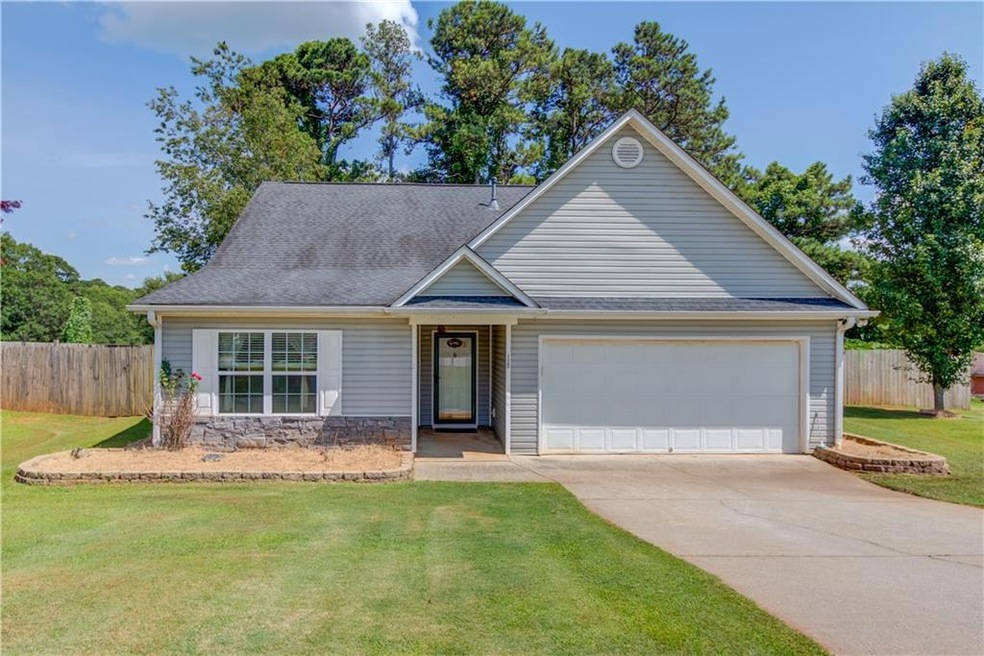
Adorable ranch home on a level, fenced cul-de-sac lot! This open-concept floor plan is perfect for easy, everyday living and features a spacious fireside family room with vaulted ceilings and an abundance of natural light. The large eat-in kitchen offers ample counter space, stainless steel appliances including a gas range, and opens to a lovely back patio, ideal for al fresco dining. The private primary suite includes a well-appointed en suite bath with dual vanities and generous closet space. Two additional guest bedrooms, a full secondary bathroom, and a spacious laundry room with extra storage complete the home’s interior. Enjoy the expansive backyard perfect for gardening, playtime, or relaxing summer evenings. The included shed is ideal for storing lawn equipment or outdoor gear. Conveniently located near area amenities and attractions, this charming home is move-in ready!
Last Agent to Sell the Property
Meek Realty Group
NOT A VALID MEMBER Listed on: 06/26/2025
We collect this data history from publicly available records. To have your information removed, we recommend requesting removal directly through your county’s website.
Janet Davis
Keller Williams Realty Atl. Partners
(770) 762-6346
71 Total Sales
2 in Commerce
$360,000 Price Range
Steven Adams
Keller Williams Lanier Partners
(770) 230-1852
105 Total Sales
2 in Commerce
$295,000 Price Range
Cheryl Kerr
GA Realty, LLC.
(855) 710-0764
52 Total Sales
3 in Commerce
$63K - $200K Price Range
Roxanne Sellers
Compass
(470) 822-9881
62 Total Sales
2 in Commerce
$554,000 Price Range
Jennifer Fast
Michael Carr and Associates
(888) 606-1208
84 Total Sales
13 in Commerce
$63K - $375K Price Range
Mindy Cintron
Keller Williams Realty Community Partners
(754) 354-3160
192 Total Sales
1 in Commerce
$485,000 Price
We collect this data history from publicly available records. To have your information removed, we recommend requesting removal directly through your county’s website.
| Date | Buyer | Sale Price | Title Company |
|---|---|---|---|
| $302,500 | -- | ||
| Baker Stephen C | $152,000 | -- | |
| Clinton Bryson | -- | -- | |
| Sec Of Housing & Urban | -- | -- | |
| Everbank | $141,409 | -- | |
| Morgan Mandy D | -- | -- | |
| Morgan Thomas G | $126,000 | -- | |
| Parker-Chandler Homes Inc | -- | -- | |
| Crawford Charles R | $1,800,000 | -- |
We collect this data history from publicly available records. To have your information removed, we recommend requesting removal directly through your county’s website.
| Date | Status | Borrower | Loan Amount |
|---|---|---|---|
| Open | $262,006 | ||
| Previous Owner | Baker Stephen C | $149,246 | |
| Previous Owner | Clinton Bryson | $73,572 |
We collect this data history from publicly available records. To have your information removed, we recommend requesting removal directly through your county’s website.
| Date | Event | Price | List to Sale | Price per Sq Ft | Prior Sale |
|---|---|---|---|---|---|
| 08/11/2025 08/11/25 | Sold | $302,500 | +1.7% | $195 / Sq Ft | |
| 07/19/2025 07/19/25 | Pending | -- | -- | -- | |
| 06/26/2025 06/26/25 | For Sale | $297,500 | +95.7% | $192 / Sq Ft | |
| 04/16/2018 04/16/18 | Sold | $152,000 | +1.3% | $98 / Sq Ft | View Prior Sale |
| 03/13/2018 03/13/18 | Pending | -- | -- | -- | |
| 03/09/2018 03/09/18 | For Sale | $150,000 | +108.0% | $97 / Sq Ft | |
| 09/05/2013 09/05/13 | Sold | $72,101 | +14.4% | $46 / Sq Ft | View Prior Sale |
| 08/02/2013 08/02/13 | Pending | -- | -- | -- | |
| 07/16/2013 07/16/13 | For Sale | $63,000 | -- | $40 / Sq Ft |
We collect this data history from publicly available records. To have your information removed, we recommend requesting removal directly through your county’s website.
| Year | Tax Paid | Tax Assessment Tax Assessment Total Assessment is a certain percentage of the fair market value that is determined by local assessors to be the total taxable value of land and additions on the property. | Land | Improvement |
|---|---|---|---|---|
| 2025 | $2,188 | $82,440 | $16,000 | $66,440 |
| 2024 | $2,188 | $82,440 | $16,000 | $66,440 |
| 2023 | $2,258 | $75,320 | $16,000 | $59,320 |
| 2022 | $1,892 | $59,040 | $10,800 | $48,240 |
| 2021 | $1,774 | $59,040 | $10,800 | $48,240 |
| 2020 | $1,818 | $50,760 | $10,800 | $39,960 |
| 2019 | $1,844 | $50,760 | $10,800 | $39,960 |
| 2018 | $1,760 | $48,880 | $10,800 | $38,080 |
| 2017 | $1,658 | $45,280 | $9,200 | $36,080 |
| 2016 | $1,665 | $45,280 | $9,200 | $36,080 |
| 2015 | $1,559 | $40,880 | $4,800 | $36,080 |
| 2014 | $1,108 | $32,650 | $4,800 | $27,850 |
| 2013 | -- | $31,332 | $4,800 | $26,532 |
MG
Seller's Agent in 2025
Meek Realty Group
NOT A VALID MEMBER
Seller Co-Listing Agent in 2025
Susan Meek
Meek Realty Group
(404) 915-9724
195 Total Sales
CW
Buyer's Agent in 2025
Chelsea Watts
Heartland Real Estate, LLC
(817) 371-1743
51 Total Sales
Seller's Agent in 2018
DIANA FOSTER
Braselton Real Estate Group, Inc.
(706) 351-1577
26 Total Sales
NN
Buyer's Agent in 2018
NON-MLS NMLS
Non FMLS Member
DS
Seller's Agent in 2013
David Stephens
NOT A VALID MEMBER
Source: First Multiple Listing Service (FMLS)
MLS Number: 7602569
APN: 020B-083
Listings identified with the FMLS IDX logo come from FMLS and are held by brokerage firms other than the owner of this website. The listing brokerage is identified in any listing details. Information is deemed reliable but is not guaranteed. If you believe any FMLS listing contains material that infringes your copyrighted work please visit www.fmls.com/dmca to review our DMCA policy and learn how to submit a takedown request. © 2026 First Multiple Listing Service, Inc.
Disclaimer: Certain information contained herein is derived from information provided by parties other than Homes.com. All information provided is deemed reliable, but is not guaranteed to be accurate and should be independently verified.
Ask me questions while you tour the home.