H
Seller's Agent in 2019
Harry Verenis
Marcus & Millichap Real Estate Investment Services
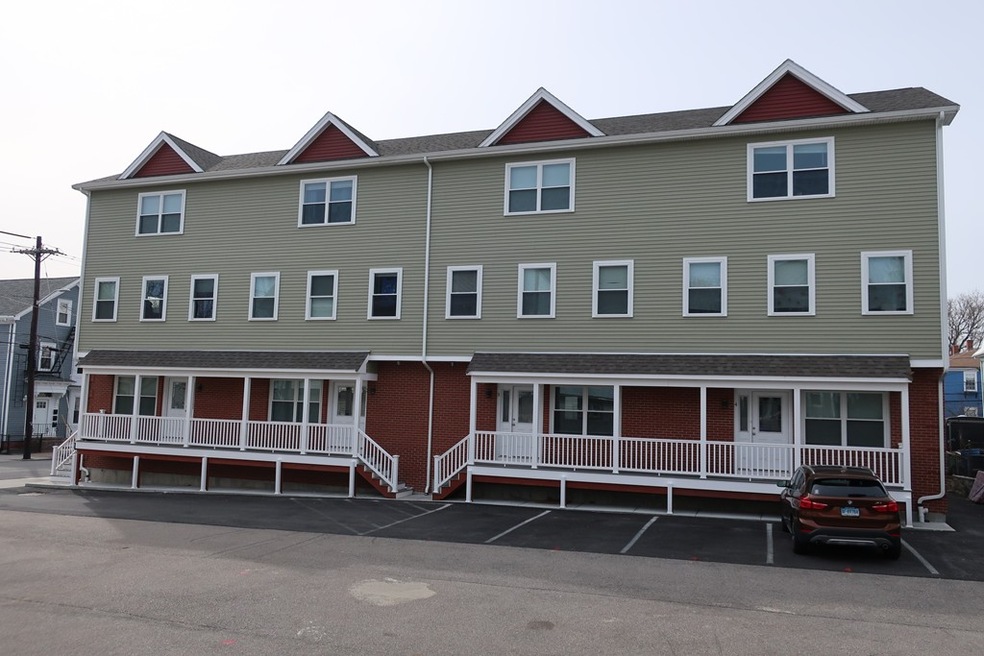
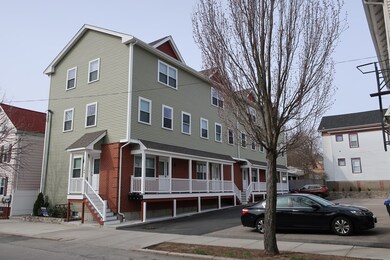
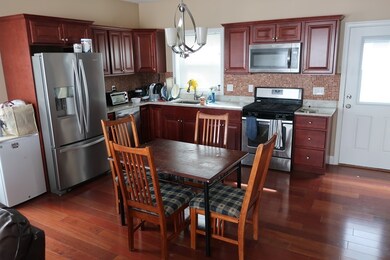
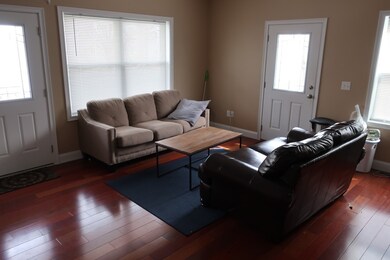
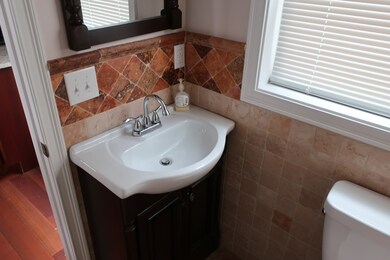
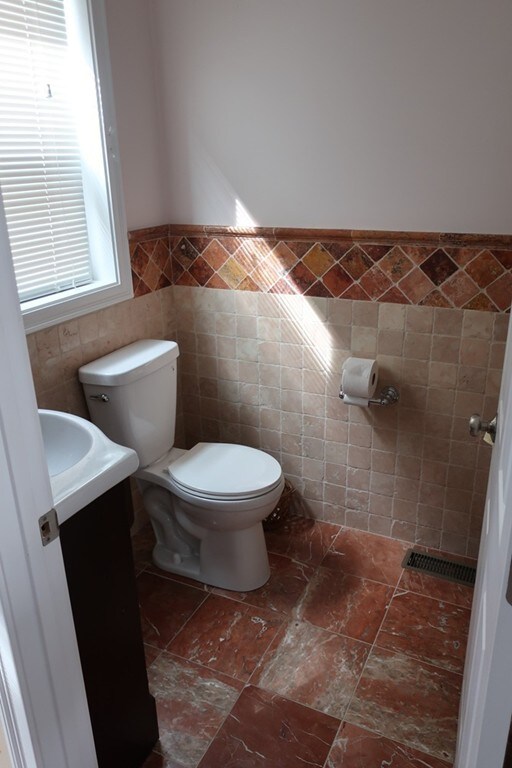

186 Ives Street is located on the East Side of Providence, home to Brown University and the Rhode Island School of Design. These schools attract undergraduate and graduate students from all over the world, which continue to make the East Side an increasingly desirable area for undergraduate, graduate and professionals; and will continue to do so for decades to come. The first floor includes an open concept kitchen, living and dining room with a half-bathroom. The second and third floor include two bedrooms and a full-bath. The full finished basements add great additional living and/or storage space. All utilities including electricity, gas, water and sewer are all responsible by the tenant. Landlord is responsible for taxes and insurance.
Last Agent to Sell the Property
Harry Verenis
Marcus & Millichap Real Estate Investment Services Listed on: 06/03/2019
Last Buyer's Agent
Non Member
Non Member Office
We collect this data history from publicly available records. To have your information removed, we recommend requesting removal directly through your county’s website.
| Date | Event | Price | List to Sale | Price per Sq Ft |
|---|---|---|---|---|
| 09/26/2019 09/26/19 | Sold | $1,840,000 | -3.1% | $245 / Sq Ft |
| 06/21/2019 06/21/19 | Price Changed | $1,899,000 | -9.6% | $253 / Sq Ft |
| 06/03/2019 06/03/19 | For Sale | $2,100,000 | -- | $280 / Sq Ft |
H
Seller's Agent in 2019
Harry Verenis
Marcus & Millichap Real Estate Investment Services
N
Buyer's Agent in 2019
Non Member
Non Member Office
Source: MLS Property Information Network (MLS PIN)
MLS Number: 72511197

Disclaimer: Certain information contained herein is derived from information provided by parties other than Homes.com. All information provided is deemed reliable, but is not guaranteed to be accurate and should be independently verified.
The property listing data and information, or the Images, set forth herein were provided to MLS Property Information Network, Inc. from third party sources, including sellers, lessors and public records, and were compiled by MLS Property Information Network, Inc. The property listing data and information, and the Images, are for the personal, non-commercial use of consumers having a good faith interest in purchasing or leasing listed properties of the type displayed to them and may not be used for any purpose other than to identify prospective properties which such consumers may have a good faith interest in purchasing or leasing. MLS Property Information Network, Inc. and its subscribers disclaim any and all representations and warranties as to the accuracy of the property listing data and information, or as to the accuracy of any of the Images, set forth herein.
Ask me questions while you tour the home.