
Michele Belice
HOWARD HANNA REAL ESTATE SERVICES
(412) 743-9816
342 Total Sales
2 in Green Tree
$236K - $292K Price Range


Estimated Value: $312,261
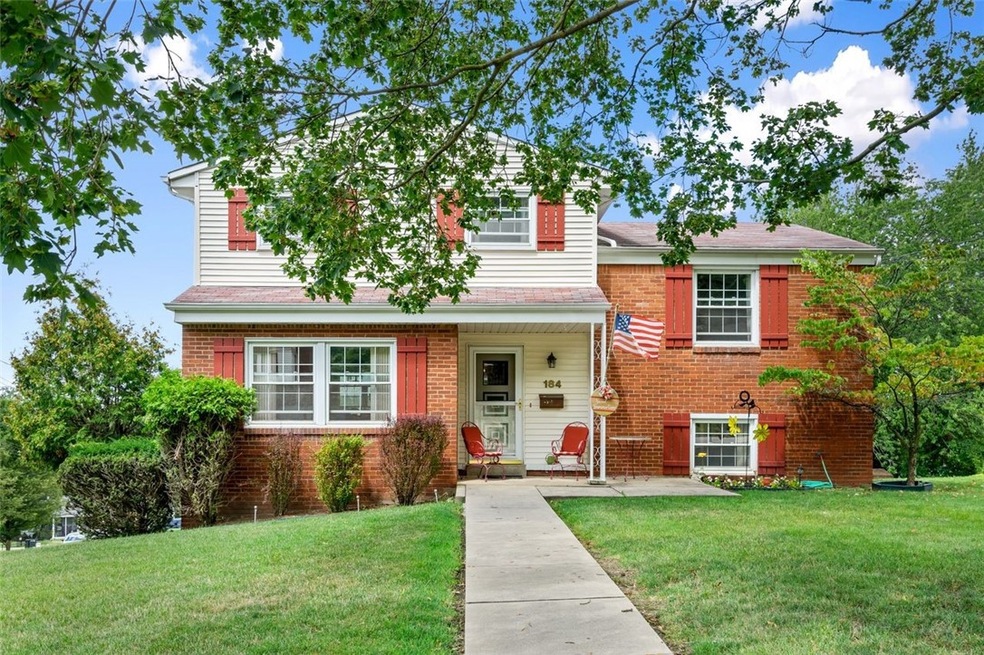
Welcome to this Multi-Level Home on a Corner lot in Greentree! 184 Parkedge Rd. is ready for a New Owner! Situated on almost half an Acre, just minutes to the Wilson Park and Pool. The Main Level has Kitchen with room for a table for a quick Breakfast or Snack. The Rooms are very Spacious in this home! Large Living Room with lots of Natural Light, and open to the Dining Room.. Up a few Steps are 2 Large Bedrooms and a Full Bath. The top Floor has 2 more Bedrooms with ample Closets and another Full Bath. Lots of Space for a growing Family! The Game Room below is Add'l room for Gatherings. Huge Garage measuring 24x20. New H20 Tank, newer Carpeting in LR and DR. Hardwoods on 2nd and 3rd Levels. Nice, Wide Concrete Driveway.. Nice Yard on a Corner Lot.. Come See!
Last Agent to Sell the Property
COLDWELL BANKER REALTY License #RS325438 Listed on: 08/19/2023
We collect this data history from publicly available records. To have your information removed, we recommend requesting removal directly through your county’s website.
Michele Belice
HOWARD HANNA REAL ESTATE SERVICES
(412) 743-9816
342 Total Sales
2 in Green Tree
$236K - $292K Price Range
Ella Serrato
RE/MAX SELECT REALTY
(412) 455-8588
191 Total Sales
2 in Green Tree
$297K - $345K Price Range
Nick Bova
BERKSHIRE HATHAWAY THE PREFERRED REALTY
(412) 467-0670
227 Total Sales
1 in Green Tree
$367,350 Price
Linda Diffendal
COLDWELL BANKER REALTY
(412) 743-8859
80 Total Sales
1 in Green Tree
$235,000 Price
Ariel Harat
HOWARD HANNA REAL ESTATE SERVICES
(412) 743-9578
178 Total Sales
1 in Green Tree
$127,500 Price
Jennifer Waters
HOWARD HANNA REAL ESTATE SERVICES
(724) 623-2952
125 Total Sales
1 in Green Tree
$367,000 Price
We collect this data history from publicly available records. To have your information removed, we recommend requesting removal directly through your county’s website.
| Date | Buyer | Sale Price | Title Company |
|---|---|---|---|
| $277,500 | -- | ||
| $277,500 | -- |
We collect this data history from publicly available records. To have your information removed, we recommend requesting removal directly through your county’s website.
| Date | Status | Borrower | Loan Amount |
|---|---|---|---|
| Open | $263,625 | ||
| Closed | $263,625 |
We collect this data history from publicly available records. To have your information removed, we recommend requesting removal directly through your county’s website.
| Date | Event | Price | List to Sale | Price per Sq Ft |
|---|---|---|---|---|
| 11/06/2023 11/06/23 | Sold | $277,500 | -7.2% | $167 / Sq Ft |
| 09/06/2023 09/06/23 | Price Changed | $299,000 | -6.3% | $180 / Sq Ft |
| 08/19/2023 08/19/23 | For Sale | $319,000 | -- | $192 / Sq Ft |
We collect this data history from publicly available records. To have your information removed, we recommend requesting removal directly through your county’s website.
| Year | Tax Paid | Tax Assessment Tax Assessment Total Assessment is a certain percentage of the fair market value that is determined by local assessors to be the total taxable value of land and additions on the property. | Land | Improvement |
|---|---|---|---|---|
| 2026 | $854 | $132,800 | $46,600 | $86,200 |
| 2025 | $4,498 | $132,800 | $46,600 | $86,200 |
| 2024 | $4,498 | $150,800 | $46,600 | $104,200 |
| 2023 | $3,961 | $132,800 | $46,600 | $86,200 |
| 2022 | $3,907 | $132,800 | $46,600 | $86,200 |
| 2021 | $440 | $132,800 | $46,600 | $86,200 |
| 2020 | $3,830 | $132,800 | $46,600 | $86,200 |
| 2019 | $3,671 | $132,800 | $46,600 | $86,200 |
| 2018 | $440 | $132,800 | $46,600 | $86,200 |
| 2017 | $3,641 | $132,800 | $46,600 | $86,200 |
| 2016 | $628 | $132,800 | $46,600 | $86,200 |
| 2015 | $628 | $132,800 | $46,600 | $86,200 |
| 2014 | $3,582 | $132,800 | $46,600 | $86,200 |
Seller's Agent in 2023
Kristin Daugherty
COLDWELL BANKER REALTY
(724) 553-3205
1 in this area
248 Total Sales
J
Buyer's Agent in 2023
Jessica Jakubowski
KELLER WILLIAMS REALTY
(412) 770-8736
1 in this area
18 Total Sales
Source: West Penn Multi-List
MLS Number: 1619979
APN: 0038-P-00252-0000-00
Disclaimer: Certain information contained herein is derived from information provided by parties other than Homes.com. All information provided is deemed reliable, but is not guaranteed to be accurate and should be independently verified.
IDX information is provided exclusively for personal, non-commercial use, and may not be used for any purpose other than to identify prospective properties consumers may be interested in purchasing.
Information is deemed reliable but not guaranteed.
Ask me questions while you tour the home.