
Christine Stucke
BHHS Fox & Roach-Washington-Gloucester
(856) 442-4425
123 Total Sales
10 in Washington
$162K - $580K Price Range


Estimated Value: $759,000 - $789,157
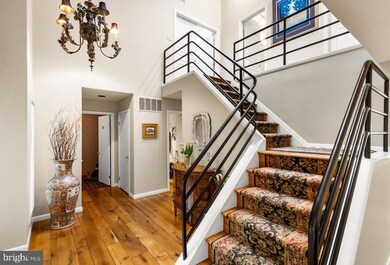
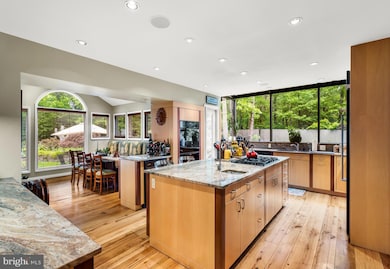
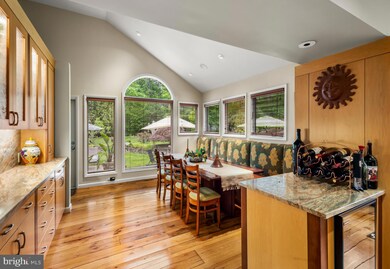
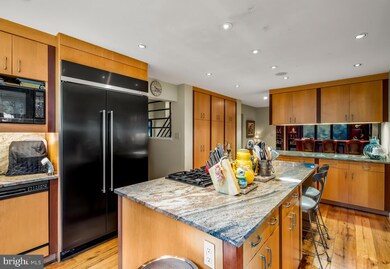
Welcome to 184 Pitman Downer Rd, where your PRIVATE RETREAT AWAITS! Tucked away on a spacious lot, this CUSTOM BUILT gem offers the PERFECT BALANCE OF PEACE AND PRIVACY without sacrificing convenience. Whether you're hosting the holidays or simply unwinding after a long day, this home is DESIGNED TO IMPRESS from the moment you arrive. As you drive in, you'll immediately notice the ABUNDANT PARKING SPACE—ideal for guests and gatherings. Step inside to a bright, OPEN FOYER that sets the tone for what’s to come. The GORGEOUS IMPORTED RECLAIMED WOOD FLOORS were shipped from a farmhouse in England! To the right, a COZY SUNKEN FAMILY ROOM with DUAL SIDED FIREPLACE and VAULTED CEILINGS is complemented by the SUN FILLED WINDOWS which creates a warm and inviting space, perfect for entertaining! The LARGE FORMAL DINING ROOM offers plenty of space for dinner parties or casual weeknight meals, and shares the opposite side of the DUAL SIDED FIREPLACE which adds to the ambiance. The CHEF's KITCHEN is the true heart of the home. Boasting 2 dishwashers, WINE FRIDGE, DOUBLE WALL OVEN, a HUGE CENTER ISLAND (which doubles as a gathering and the chef's work station), additional BAR SEATING, and a CUSTOM BREAKFAST NOOK, this kitchen is a dream for both everyday living and hosting. Natural light pours in from the huge full glass windows, making every morning feel like a fresh start. The adjacent great room features VAULTED CEILINGS, CUSTOM BUILD IN BOOK CASES & ENTERTAINMENT CENTER, and a BUILT IN STEREO SYSTEM, elevating your space for movie nights or relaxing weekends. Pour a drink at the BUILT IN CUSTOM BAR and enjoy your evening while dinner simmers nearby. Upstairs, the EXPANSIVE PRIMARY SUITE offers VAULTED CEILINGS, an OVERSIZED WALK IN CLOSET, and a SPA INSPIRED BATHROOM that turns every day into a retreat. Down the hall, you'll find additional generously sized bedrooms and a full bathroom. Need even more space? The FULLY FINISHED WALK OUT BASEMENT is a game-changer—currently set up as a HOME GYM and OFFICE, complete with AN ADDITIONAL FULL BATH. It’s the perfect setup for a GUEST SUITE, IN LAW SUITE, or independent space for older children. Some other notable mentions are BUILT IN SPEAKERS through out with SEPARATE VOLUME CONTROLS IN EACH ROOM, super PRIVATE YARD with 3 FIG TREES, SKYLIGHTS in multiple rooms, DUAL ZONE heating and air, AND SO MUCH MORE! With its custom design, thoughtful layout, and versatile living spaces, this home has something for everyone. Don’t miss your chance to call this ONE OF A KIND place home! Schedule your private tour today!
Last Agent to Sell the Property
(856) 651-7937 megan.lopez-cepero@onereal.com Real Broker, LLC License #0337645 Listed on: 07/07/2025
Last Buyer's Agent
(856) 223-2600 kcregan@weichertrealtors.net Weichert Realtors-Mullica Hill License #8735290
We collect this data history from publicly available records. To have your information removed, we recommend requesting removal directly through your county’s website.
Christine Stucke
BHHS Fox & Roach-Washington-Gloucester
(856) 442-4425
123 Total Sales
10 in Washington
$162K - $580K Price Range
Naoji Moriuchi
Compass New Jersey, LLC - Moorestown
(856) 452-4940
288 Total Sales
1 in Washington
$193,000 Price
Dorothy Pellegrino
Weichert Realtors-Haddonfield
(856) 409-6783
59 Total Sales
2 in Washington
$325K - $500K Price Range
Tiffany Beltran
Keller Williams Realty - Washington Township
(856) 391-2879
87 Total Sales
1 in Washington
$275,000 Price
Vincent Grova
Pino Agency
(484) 497-0303
223 Total Sales
3 in Washington
$264K - $480K Price Range
Angie Kovalak
BHHS Fox & Roach-Washington-Gloucester
(856) 997-2343
152 Total Sales
13 in Washington
$181K - $550K Price Range
We collect this data history from publicly available records. To have your information removed, we recommend requesting removal directly through your county’s website.
| Date | Buyer | Sale Price | Title Company |
|---|---|---|---|
| $762,750 | Weichert Title | ||
| Maglio Anthony J | $460,000 | -- |
We collect this data history from publicly available records. To have your information removed, we recommend requesting removal directly through your county’s website.
| Date | Status | Borrower | Loan Amount |
|---|---|---|---|
| Open | $582,000 | ||
| Previous Owner | Maglio Anthony J | $252,000 |
We collect this data history from publicly available records. To have your information removed, we recommend requesting removal directly through your county’s website.
| Date | Event | Price | List to Sale | Price per Sq Ft |
|---|---|---|---|---|
| 12/29/2025 12/29/25 | Sold | $762,750 | +1.7% | $188 / Sq Ft |
| 08/04/2025 08/04/25 | Pending | -- | -- | -- |
| 07/07/2025 07/07/25 | For Sale | $750,000 | -- | $185 / Sq Ft |
We collect this data history from publicly available records. To have your information removed, we recommend requesting removal directly through your county’s website.
| Year | Tax Paid | Tax Assessment Tax Assessment Total Assessment is a certain percentage of the fair market value that is determined by local assessors to be the total taxable value of land and additions on the property. | Land | Improvement |
|---|---|---|---|---|
| 2026 | $15,262 | $395,600 | $54,800 | $340,800 |
| 2025 | $15,262 | $395,600 | $54,800 | $340,800 |
| 2024 | $14,222 | $395,600 | $54,800 | $340,800 |
| 2023 | $14,222 | $395,600 | $54,800 | $340,800 |
| 2022 | $13,755 | $395,600 | $54,800 | $340,800 |
| 2021 | $10,134 | $395,600 | $54,800 | $340,800 |
| 2020 | $13,375 | $395,600 | $54,800 | $340,800 |
| 2019 | $13,100 | $359,400 | $53,500 | $305,900 |
| 2018 | $12,953 | $359,400 | $53,500 | $305,900 |
| 2017 | $12,791 | $359,400 | $53,500 | $305,900 |
| 2016 | $12,716 | $359,400 | $53,500 | $305,900 |
| 2015 | $12,536 | $359,400 | $53,500 | $305,900 |
| 2014 | $12,141 | $359,400 | $53,500 | $305,900 |
Seller's Agent in 2025
Leonard Antonelli
Real Broker, LLC
(609) 929-8613
194 Total Sales
Seller Co-Listing Agent in 2025
Nicholas Christopher
Real Broker, LLC
(856) 364-3518
348 Total Sales
Buyer's Agent in 2025
Janet Passio
Weichert Corporate
(609) 471-0229
99 Total Sales
Source: Bright MLS
MLS Number: NJGL2057574
APN: 18-00079-0000-00010
Disclaimer: Certain information contained herein is derived from information provided by parties other than Homes.com. All information provided is deemed reliable, but is not guaranteed to be accurate and should be independently verified.
The data relating to real estate for sale on this website appears in part through the BRIGHT Internet Data Exchange program, a voluntary cooperative exchange of property listing data between licensed real estate brokerage firms, and is provided by BRIGHT through a licensing agreement.
Listing information is from various brokers who participate in the Bright MLS IDX program and not all listings may be visible on the site.
The property information being provided on or through the website is for the personal, non-commercial use of consumers and such information may not be used for any purpose other than to identify prospective properties consumers may be interested in purchasing.
Some properties which appear for sale on the website may no longer be available because they are for instance, under contract, sold or are no longer being offered for sale.
Property information displayed is deemed reliable but is not guaranteed.
Copyright 2026 Bright MLS, Inc.
Ask me questions while you tour the home.