
Paul LeJoy
Pacific Realty Partners
(650) 540-7685
43 Total Sales
1 in Downtown Fremont
$620,000 Price
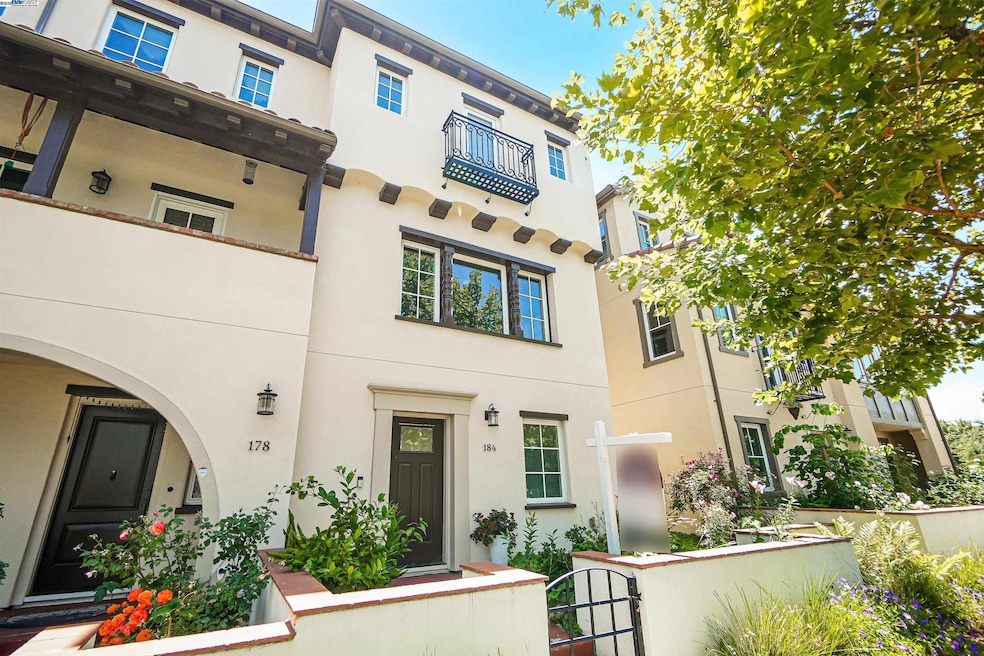
OPEN HOUSE SATURDAY & SUNDAY 1-4pm!!! Welcome to 184 Stevenson Blvd, Fremont! Built in 2019, this beautifully designed home features 4 spacious bedrooms and 3.5 bathrooms, including two luxurious master suites—one conveniently located on the first floor. Nestled in the highly acclaimed Mission San Jose School District, including award-winning Mission San Jose High School, this home offers the perfect blend of comfort and top-tier education. Enjoy a gourmet kitchen with a grand island, stainless steel appliances, and a sunlit eat-in area—perfect for entertaining. The open and functional floor plan is enhanced by hardwood flooring, triple-pane windows, and abundant natural light throughout. Additional highlights include: Low HOA, Tankless water heater, Ample parking and storage and, Spacious bedrooms and bathrooms. Ideally located close to Many Silicon Valley Tech giants, with easy access to South Bay, East Bay, San Francisco, and the Fremont BART station. You’ll also love being near Lake Elizabeth, the sports park, golf course, and a variety of shops and activities. Don’t miss this rare opportunity to own a modern home in one of Fremont’s most desirable neighborhoods!
Last Agent to Sell the Property
BHHS Drysdale Properties License #01807077 Listed on: 07/22/2025
We collect this data history from publicly available records. To have your information removed, we recommend requesting removal directly through your county’s website.
Paul LeJoy
Pacific Realty Partners
(650) 540-7685
43 Total Sales
1 in Downtown Fremont
$620,000 Price
Tim S. Wang
Legacy Real Estate & Assoc.
(510) 513-4427
138 Total Sales
14 in Downtown Fremont
$430K - $1.8M Price Range
Tony Ngai
TN Realty, Inc.
(669) 268-3480
51 Total Sales
1 in Downtown Fremont
$615,000 Price
Timothy McGuire
Compass
(925) 396-5092
208 Total Sales
1 in Downtown Fremont
$1,680,000 Price
Sandra Arellano
Coldwell Banker Realty
(650) 502-5674
60 Total Sales
1 in Downtown Fremont
$1,419,000 Price
Sunaina Arora
Compass
(669) 236-2959
70 Total Sales
1 in Downtown Fremont
$1,330,000 Price
We collect this data history from publicly available records. To have your information removed, we recommend requesting removal directly through your county’s website.
| Date | Type | Sale Price | Title Company |
|---|---|---|---|
| Grant Deed | $1,511,000 | Orange Coast Title Company | |
| Grant Deed | $1,350,000 | First American Title Company |
We collect this data history from publicly available records. To have your information removed, we recommend requesting removal directly through your county’s website.
| Date | Status | Loan Amount | Loan Type |
|---|---|---|---|
| Open | $1,208,710 | New Conventional | |
| Previous Owner | $548,000 | New Conventional | |
| Previous Owner | $1,000,000 | Adjustable Rate Mortgage/ARM |
We collect this data history from publicly available records. To have your information removed, we recommend requesting removal directly through your county’s website.
| Date | Event | Price | List to Sale | Price per Sq Ft |
|---|---|---|---|---|
| 08/29/2025 08/29/25 | Sold | $1,510,888 | +0.7% | $811 / Sq Ft |
| 07/30/2025 07/30/25 | Pending | -- | -- | -- |
| 07/22/2025 07/22/25 | For Sale | $1,499,888 | -- | $805 / Sq Ft |
We collect this data history from publicly available records. To have your information removed, we recommend requesting removal directly through your county’s website.
| Year | Tax Paid | Tax Assessment Tax Assessment Total Assessment is a certain percentage of the fair market value that is determined by local assessors to be the total taxable value of land and additions on the property. | Land | Improvement |
|---|---|---|---|---|
| 2026 | $18,303 | $1,510,800 | $453,240 | $1,057,560 |
| 2025 | $17,398 | $1,498,924 | $451,777 | $1,054,147 |
| 2024 | $17,398 | $1,469,400 | $442,920 | $1,033,480 |
| 2023 | $16,952 | $1,447,455 | $434,236 | $1,013,219 |
| 2022 | $16,762 | $1,412,078 | $425,723 | $993,355 |
| 2021 | $16,349 | $1,384,255 | $417,376 | $973,879 |
| 2020 | $16,477 | $1,377,000 | $413,100 | $963,900 |
| 2019 | $1,770 | $110,453 | $110,453 | $0 |
| 2018 | $1,733 | $108,287 | $108,287 | $0 |
Seller's Agent in 2025
Jack Jweinat
BHHS Drysdale Properties
(650) 921-1677
1 in this area
82 Total Sales
Buyer's Agent in 2025
William Dawood
Compass
(510) 471-8088
1 in this area
24 Total Sales
Source: Bay East Association of REALTORS®
MLS Number: 41105674
APN: 525-1690-032-00
Disclaimer: Certain information contained herein is derived from information provided by parties other than Homes.com. All information provided is deemed reliable, but is not guaranteed to be accurate and should be independently verified.
Bay East ©2026. CCAR ©2026. bridgeMLS ©2026. Information Deemed Reliable But Not Guaranteed. This information is being provided by the Bay East MLS, or CCAR MLS, or bridgeMLS. The listings presented here may or may not be listed by the Broker/Agent operating this website. This information is intended for the personal use of consumers and may not be used for any purpose other than to identify prospective properties consumers may be interested in purchasing.
Ask me questions while you tour the home.