
Debi Tofani
BHHS Pinnacle Realty
(401) 372-8236
32 Total Sales
1 in Lippitt-Harris
$499,900 Price
Estimated Value: $382,000 - $426,132
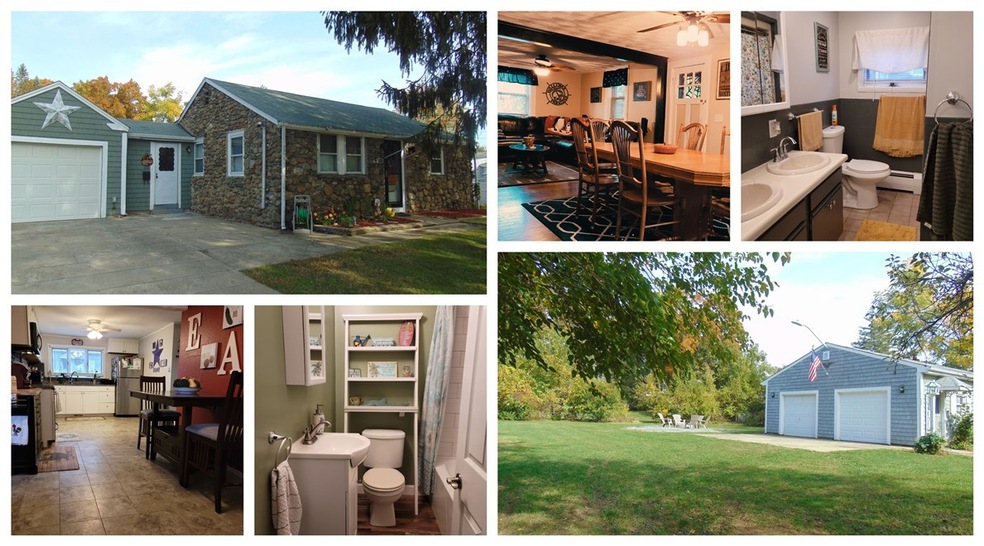
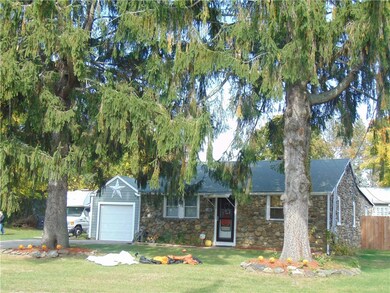
This Home has all you need for single level living with all the features!
Conveniently located next to West Warwick Country club and close to
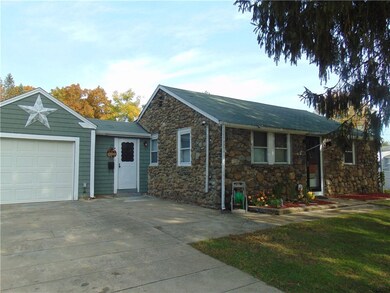
Governors Hill, this 2/3 Bedroom Ranch boasts 1,260 sqft, 2 full updated
bathrooms, first floor laundry, central AC, and attached garage. The
spacious kitchen with granite countertops and stainless steel appliances
is an open concept to the large dining room which flows nicely into the
comfortable living room and a great area for having get togethers with
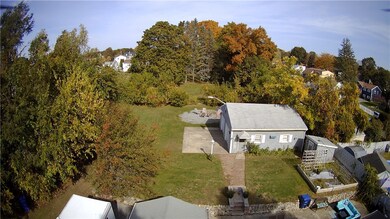
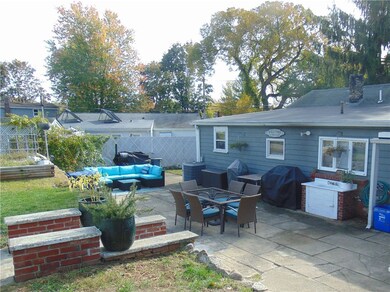
friends and family. When you walk out into the HUGE backyard you will
enter into a nicely nestled concrete patio that is as long as the house,
perfect for grilling, furniture and entertaining. Out in the backyard you
will find plenty of room for your garden, outdoor activities, as well as a
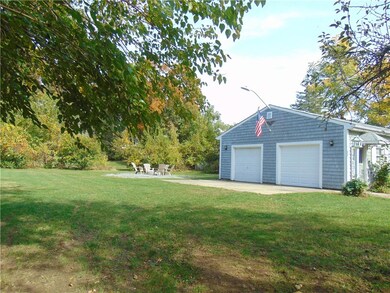
Heated 840SqFt 2 car garage with 100 amp electrical, whole house fan and
optional car lift. This will be the perfect space for working on projects
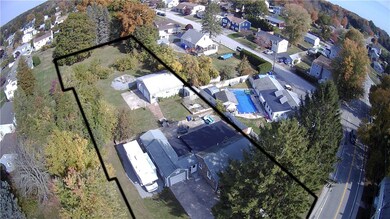
or to do side work at home. This sale includes 2 lots totaling 30,895
Square Feet. See attached photos for estimated boundary lines and lot
information.
Last Agent to Sell the Property
Keller Williams Leading Edge License #RES.0045046 Listed on: 10/26/2020
We collect this data history from publicly available records. To have your information removed, we recommend requesting removal directly through your county’s website.
Debi Tofani
BHHS Pinnacle Realty
(401) 372-8236
32 Total Sales
1 in Lippitt-Harris
$499,900 Price
Jaclyn Arruda
JPAR Prime Real Estate
(401) 234-8052
57 Total Sales
1 in Lippitt-Harris
$570,000 Price
Yolanda Nazario
REMAX Revolution
(401) 208-2791
92 Total Sales
1 in Lippitt-Harris
$520,000 Price
The Realpro Group
REALPRO by The Water
(401) 240-4724
333 Total Sales
4 in Lippitt-Harris
$335K - $450K Price Range
Joseph Caprara
REMAX Revolution
(401) 336-5825
87 Total Sales
1 in Lippitt-Harris
$405,000 Price
Yvonne Sousa
LoKation Real Estate
(401) 645-4299
158 Total Sales
2 in Lippitt-Harris
$390K - $400K Price Range
We collect this data history from publicly available records. To have your information removed, we recommend requesting removal directly through your county’s website.
| Date | Buyer | Sale Price | Title Company |
|---|---|---|---|
| $203,000 | -- |
We collect this data history from publicly available records. To have your information removed, we recommend requesting removal directly through your county’s website.
| Date | Event | Price | List to Sale | Price per Sq Ft | Prior Sale |
|---|---|---|---|---|---|
| 01/08/2021 01/08/21 | Sold | $312,000 | +4.0% | $248 / Sq Ft | |
| 12/09/2020 12/09/20 | Pending | -- | -- | -- | |
| 10/26/2020 10/26/20 | For Sale | $299,900 | +57.8% | $238 / Sq Ft | |
| 06/28/2018 06/28/18 | Sold | $190,000 | -18.8% | $151 / Sq Ft | View Prior Sale |
| 05/29/2018 05/29/18 | Pending | -- | -- | -- | |
| 01/14/2018 01/14/18 | For Sale | $234,000 | +59.2% | $186 / Sq Ft | |
| 12/19/2017 12/19/17 | Sold | $147,000 | +5.0% | $117 / Sq Ft | View Prior Sale |
| 11/19/2017 11/19/17 | Pending | -- | -- | -- | |
| 08/31/2017 08/31/17 | For Sale | $139,950 | -- | $111 / Sq Ft |
We collect this data history from publicly available records. To have your information removed, we recommend requesting removal directly through your county’s website.
| Year | Tax Paid | Tax Assessment Tax Assessment Total Assessment is a certain percentage of the fair market value that is determined by local assessors to be the total taxable value of land and additions on the property. | Land | Improvement |
|---|---|---|---|---|
| 2025 | $4,903 | $343,100 | $96,300 | $246,800 |
| 2024 | $4,876 | $260,900 | $78,700 | $182,200 |
| 2023 | $4,780 | $260,900 | $78,700 | $182,200 |
| 2022 | $4,707 | $260,900 | $78,700 | $182,200 |
| 2021 | $4,425 | $192,400 | $66,100 | $126,300 |
| 2020 | $4,425 | $192,400 | $66,100 | $126,300 |
| 2019 | $5,641 | $192,400 | $66,100 | $126,300 |
| 2018 | $4,284 | $157,600 | $63,300 | $94,300 |
| 2017 | $4,146 | $157,600 | $63,300 | $94,300 |
| 2016 | $4,072 | $157,600 | $63,300 | $94,300 |
| 2015 | $4,159 | $160,200 | $63,300 | $96,900 |
| 2014 | $4,067 | $160,200 | $63,300 | $96,900 |
Seller's Agent in 2021
Benjamin R. Frink
Keller Williams Leading Edge
(401) 200-4884
11 Total Sales
Buyer's Agent in 2021
Robert Scungio
REMAX Revolution
(401) 741-7627
33 Total Sales
JS
Seller's Agent in 2018
Jamielee Sanderson
Kazantzis Real Estate, LLC
JB
Buyer's Agent in 2018
Jason Badger
Badger Realty
(401) 617-2574
8 Total Sales
Seller's Agent in 2017
Leann D'Ettore
Homistic Real Estate, Inc.
(888) 810-7355
2 in this area
103 Total Sales
JA
Buyer's Agent in 2017
Joseph Arroyo III
Keller Williams Coastal
Source: State-Wide MLS
MLS Number: 1268459
APN: WWAR-000019-000225-000000
Disclaimer: Certain information contained herein is derived from information provided by parties other than Homes.com. All information provided is deemed reliable, but is not guaranteed to be accurate and should be independently verified.
IDX information is provided exclusively for personal, non-commercial use, and may not be used for any purpose other than to identify prospective properties consumers may be interested in purchasing. Information is deemed reliable but not guaranteed.
Copyright © 2026 State-Wide MLS, Inc. All rights reserved.
Ask me questions while you tour the home.