
Kathleen Quarterman
Quarterman Realty Group Inc.
(609) 710-8044
151 Total Sales
9 in Cherry Hill
$79K - $640K Price Range
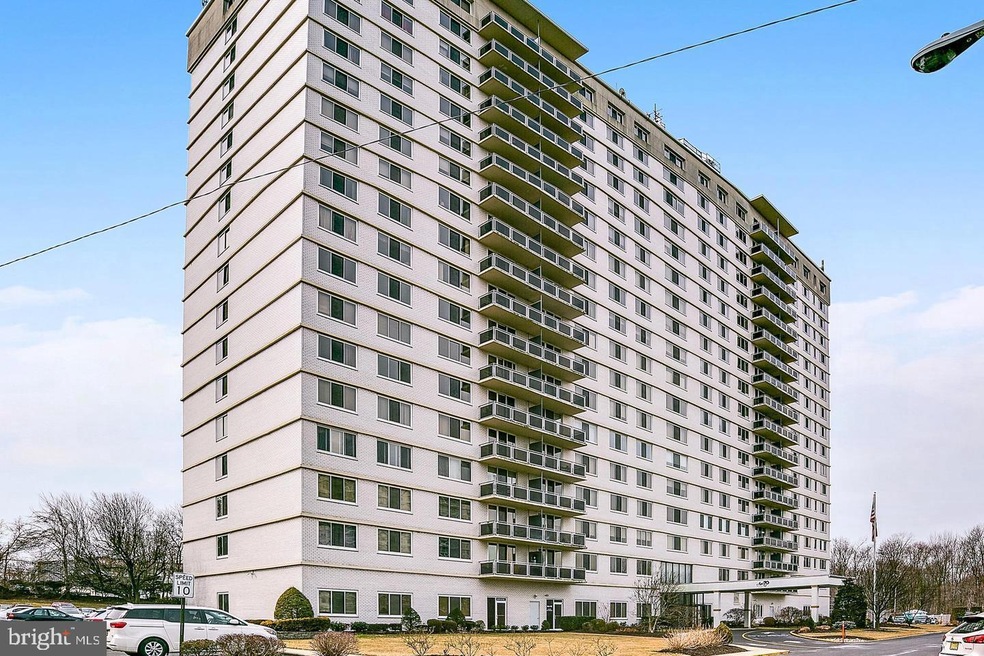
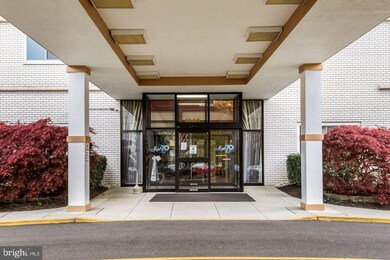
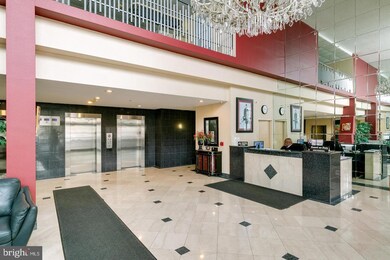
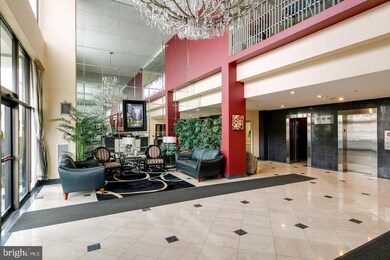
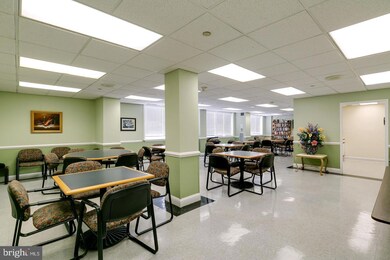
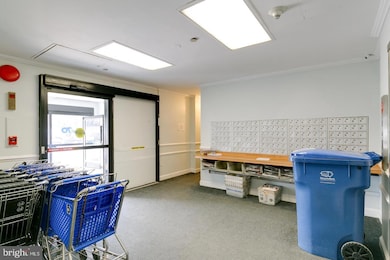
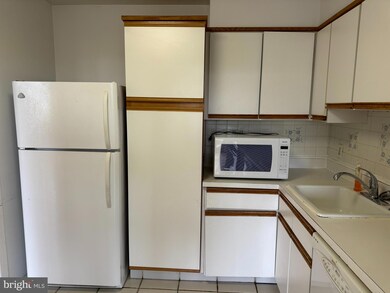
Welcome to Mark 70 with 24 hour security & an Elevator! Enjoy the convenience of High Rise living where all utilities & amenities are included! This 2 bedroom 2 bath unit is located on the 6th floor & ready for you to make it your own. The primary bedroom is a good size and offers a large walk in closet along with an en-suite. Hardwood floors throughout! This property is in good condition and move in ready but could use some basic updating & is priced to sell. Property being sold in it's AS-IS condition. Inspections are for informational purposes only. Hurry because it won't last long!
Last Agent to Sell the Property
(856) 810-5300 jennean.veale@foxroach.com BHHS Fox & Roach-Marlton License #0343731 Listed on: 06/01/2024
Last Buyer's Agent
(856) 810-5300 jennean.veale@foxroach.com BHHS Fox & Roach-Marlton License #0343731 Listed on: 06/01/2024
Kathleen Quarterman
Quarterman Realty Group Inc.
(609) 710-8044
151 Total Sales
9 in Cherry Hill
$79K - $640K Price Range
Christina Winka
Coldwell Banker Realty
(609) 757-8450
32 Total Sales
1 in Cherry Hill
$690,000 Price
Kelly Sommeling
Prime Realty Partners
(856) 617-5003
79 Total Sales
6 in Cherry Hill
$300K - $815K Price Range
Kenneth Nilson
RE/MAX at Barnegat Bay - Ship Bottom
(856) 898-3383
68 Total Sales
1 in Cherry Hill
$115,000 Price
Robert Krupa
Ovation Realty LLC
(856) 501-5069
99 Total Sales
4 in Cherry Hill
$308K - $899K Price Range
Ashley Knecht
Keller Williams Realty - Washington Township
(856) 409-7279
86 Total Sales
2 in Cherry Hill
$435K - $461K Price Range
We collect this data history from publicly available records. To have your information removed, we recommend requesting removal directly through your county’s website.
| Date | Event | Price | List to Sale | Price per Sq Ft | Prior Sale |
|---|---|---|---|---|---|
| 07/01/2024 07/01/24 | Sold | $155,000 | 0.0% | $126 / Sq Ft | |
| 06/06/2024 06/06/24 | Pending | -- | -- | -- | |
| 06/01/2024 06/01/24 | For Sale | $155,000 | +78.2% | $126 / Sq Ft | |
| 03/30/2017 03/30/17 | Sold | $87,000 | -13.0% | $71 / Sq Ft | View Prior Sale |
| 02/09/2017 02/09/17 | Pending | -- | -- | -- | |
| 02/01/2017 02/01/17 | For Sale | $100,000 | -- | $81 / Sq Ft |
Seller's Agent in 2024
Jennean Veale
BHHS Fox & Roach
(856) 979-8024
249 Total Sales
Seller's Agent in 2017
LAURA ODLAND
BHHS Fox & Roach
(609) 504-8313
5 Total Sales
Buyer's Agent in 2017
Kathleen Shapiro
Better Homes and Gardens Real Estate Maturo
(856) 906-5133
21 Total Sales
Source: Bright MLS
MLS Number: NJCD2068842
APN: 09 00463-0009-00018-0000-C0608
Disclaimer: Certain information contained herein is derived from information provided by parties other than Homes.com. All information provided is deemed reliable, but is not guaranteed to be accurate and should be independently verified.
The data relating to real estate for sale on this website appears in part through the BRIGHT Internet Data Exchange program, a voluntary cooperative exchange of property listing data between licensed real estate brokerage firms, and is provided by BRIGHT through a licensing agreement.
Listing information is from various brokers who participate in the Bright MLS IDX program and not all listings may be visible on the site.
The property information being provided on or through the website is for the personal, non-commercial use of consumers and such information may not be used for any purpose other than to identify prospective properties consumers may be interested in purchasing.
Some properties which appear for sale on the website may no longer be available because they are for instance, under contract, sold or are no longer being offered for sale.
Property information displayed is deemed reliable but is not guaranteed.
Copyright 2026 Bright MLS, Inc.
Ask me questions while you tour the home.