
Dianne Click
Bozeman Brokers
(406) 763-7833
110 Total Sales
15 in North Bozeman
$300K - $8.4M Price Range
Estimated Value: $911,972 - $1,272,000
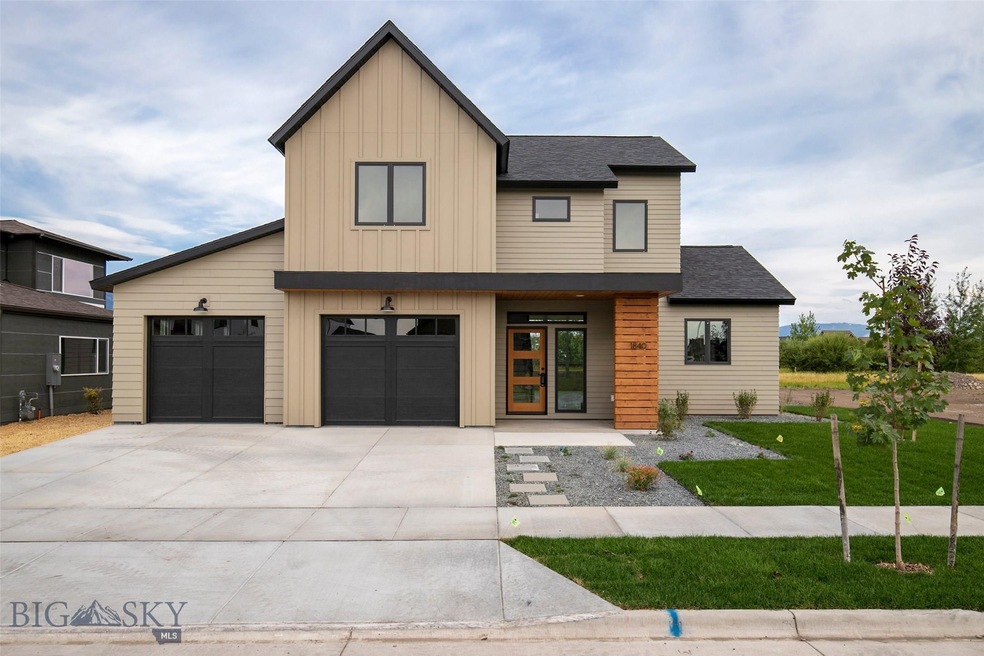
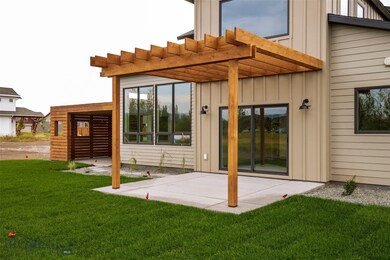
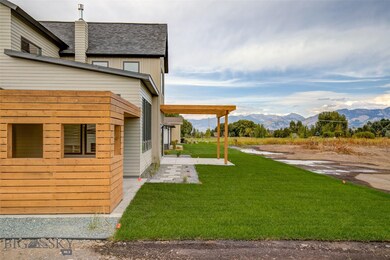
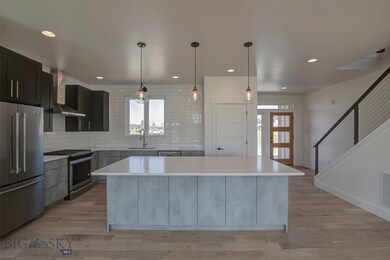
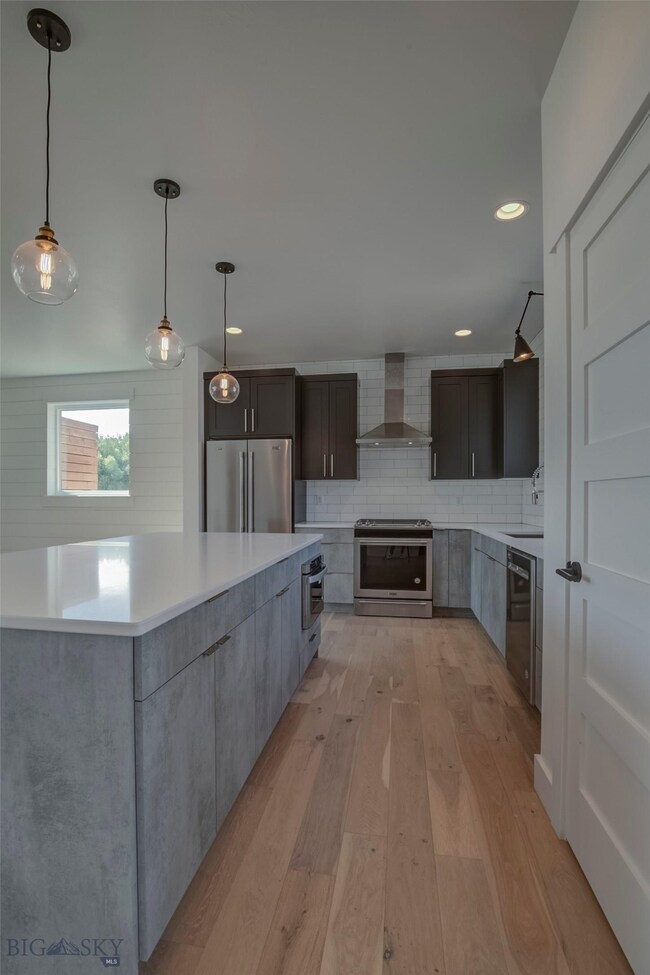

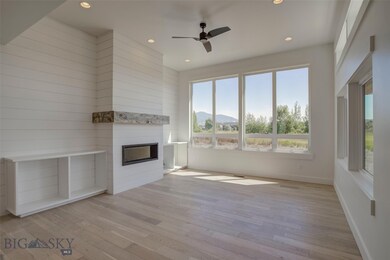
Want open space and great mountain views from right in town? This home in West Winds has it! Architecturally designed to take advantage of 2 sides of coveted park space to the east and south, the large windows draw in the natural light and take full advantage of unobstructed Bridger Mountain views. This 4 bedroom home makes an impression with its open layout, main floor master, and spacious upstairs family room with 9' second-floor ceilings. Amenities include impressive kitchen with large island, engineered hardwood floors, gas fireplace with built-in living room bookcases & shiplap, tiled walk-in master shower, quartz countertops, metal and cable stair rail, A/C, and covered back patio. Taxes assessed on land only. Owner is a MT real estate licensee.
Last Agent to Sell the Property
Bozeman Real Estate Group License #BRO-13547 Listed on: 05/01/2018
We collect this data history from publicly available records. To have your information removed, we recommend requesting removal directly through your county’s website.
Dianne Click
Bozeman Brokers
(406) 763-7833
110 Total Sales
15 in North Bozeman
$300K - $8.4M Price Range
Michael Blevins
Michael Blevins Real Estate
(406) 518-0385
94 Total Sales
7 in North Bozeman
$349K - $1.9M Price Range
Kirsten Daniels
Realty One Group Peak
(406) 719-7859
23 Total Sales
5 in North Bozeman
$390K - $1.5M Price Range
Everdawn Charles
Keller Williams Montana Realty
(406) 763-7926
112 Total Sales
4 in North Bozeman
$615K - $899K Price Range
Charlie Eubank
Small Dog Realty
(406) 946-5462
125 Total Sales
1 in North Bozeman
$390,000 Price
Diana Hafemeyer
eXp Realty, LLC
(406) 518-7848
54 Total Sales
4 in North Bozeman
$515K - $1.4M Price Range
We collect this data history from publicly available records. To have your information removed, we recommend requesting removal directly through your county’s website.
| Date | Buyer | Sale Price | Title Company |
|---|---|---|---|
| -- | Security Title Co | ||
| -- | Security Title Co |
We collect this data history from publicly available records. To have your information removed, we recommend requesting removal directly through your county’s website.
| Date | Status | Borrower | Loan Amount |
|---|---|---|---|
| Open | $525,000 | ||
| Closed | $526,320 | ||
| Previous Owner | $429,000 |
We collect this data history from publicly available records. To have your information removed, we recommend requesting removal directly through your county’s website.
| Date | Event | Price | List to Sale | Price per Sq Ft |
|---|---|---|---|---|
| 10/23/2018 10/23/18 | Sold | -- | -- | -- |
| 09/23/2018 09/23/18 | Pending | -- | -- | -- |
| 05/01/2018 05/01/18 | For Sale | $649,900 | -- | $243 / Sq Ft |
We collect this data history from publicly available records. To have your information removed, we recommend requesting removal directly through your county’s website.
| Year | Tax Paid | Tax Assessment Tax Assessment Total Assessment is a certain percentage of the fair market value that is determined by local assessors to be the total taxable value of land and additions on the property. | Land | Improvement |
|---|---|---|---|---|
| 2025 | $4,402 | $912,400 | $0 | $0 |
| 2024 | $6,660 | $1,000,500 | $0 | $0 |
| 2023 | $6,440 | $1,000,500 | $0 | $0 |
| 2022 | $4,938 | $644,000 | $0 | $0 |
| 2021 | $5,449 | $644,000 | $0 | $0 |
| 2020 | $4,829 | $565,400 | $0 | $0 |
| 2019 | $4,939 | $565,400 | $0 | $0 |
| 2018 | $814 | $86,474 | $0 | $0 |
Seller's Agent in 2018
Brett Tudsbury
Bozeman Real Estate Group
(406) 209-4500
18 in this area
130 Total Sales
Seller Co-Listing Agent in 2018
Melissa Ross
Berkshire Hathaway - Bozeman
(406) 570-8672
3 in this area
43 Total Sales
Buyer's Agent in 2018
Mark Corner
Coldwell Banker Distinctive Properties
(406) 579-6636
2 in this area
12 Total Sales
Source: Big Sky Country MLS
MLS Number: 314134
APN: 06-0798-02-2-53-07-0000
Disclaimer: Certain information contained herein is derived from information provided by parties other than Homes.com. All information provided is deemed reliable, but is not guaranteed to be accurate and should be independently verified.
IDX information is provided exclusively for consumers' personal, non-commercial use, that it may not be used for any purpose other than to identify prospective properties consumers may be interested in purchasing, and that the data is deemed reliable but is not guaranteed accurate by the MLS.
Ask me questions while you tour the home.