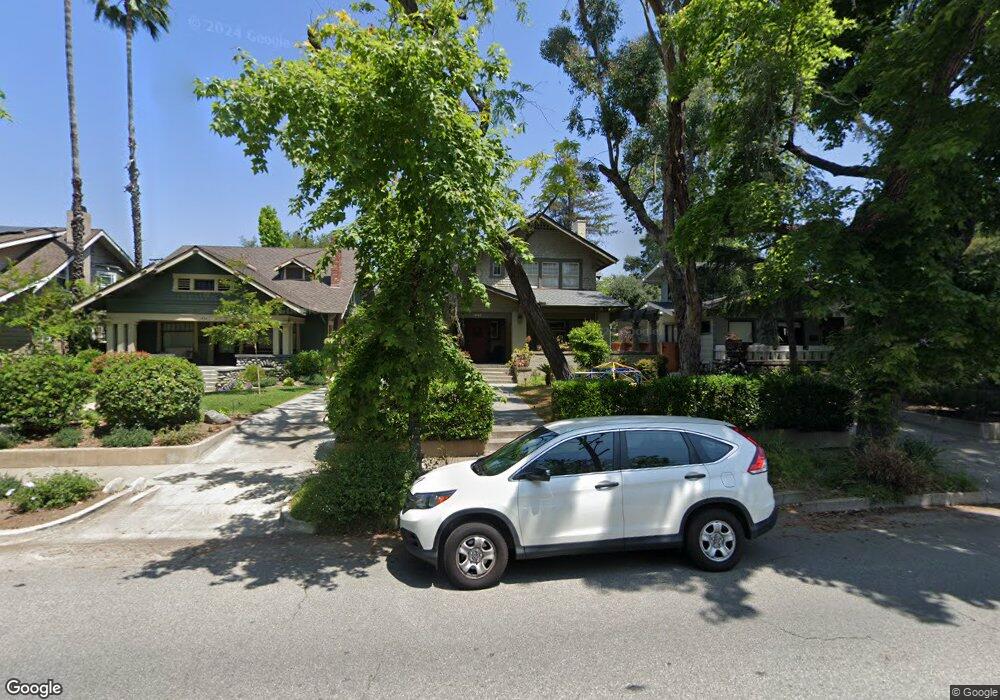
NOT LISTED FOR SALE

Estimated Value: $2,860,000 - $3,399,000

4 Beds
2.5 Baths
3,487 Sq Ft
$877/Sq Ft Est. Value

Sale Details

Date Sold: March 17, 2016

Last sale price $1,859,800 $533 Per Sq Ft

Est. 64% increase in value since last sale

Current estimated payment $18,925 / mo

50 Days on Market

Highlights

  • In Ground Pool
  • Updated Kitchen
  • Recreation Room
  • Marengo Elementary Rated A+
  • Craftsman Architecture
  • Retreat

About This Home

As of March 2016

Built in 1909 this impressive Craftsman has been beautifully restored and upgraded. The home features a wrap around front porch, formal living room, dining room and den/4th bedroom complete with original built in cabinets, hardware and lighting fixtures. The kitchen is a cook's dream featuring bead board cabinets, granite countertops, and glazed tile. Appliances include a stainless steel six burner plus two oven stove with matching cabinetry panels for the refrigerator, freezer and dishwasher. A large center island provides extra seating. The kitchen opens up into a large media room. There are three bedrooms upstairs with their own walk in closets. The main bedroom is a large suite. The bathroom has a walk in shower and claw foot tub, bead board cabinets and granite counters. The second ba

Last Agent to Sell the Property

Stella Meng

Dilbeck Real Estate License #00626039 Listed on: 01/06/2016

Last Buyer's Agent

Joshua Ritnimit

Redfin Corporation License #01873160

Range of Values:

--
Value Increase
--
Percent Increase
--
Adjusted for Inflation
Collateral Analytics

Collateral Analytics Collateral Analytics AVMs (Automated Valuation Model) employ a number of statistical approaches combined with neighborhood-specific comparable selection guarantees the most up-to-date and precise valuations.

Not Available

Collateral Analytics does not have data for the current month. Please view the chart for historical values.

ICE

ICE Mortgage Technology ICE Mortgage Technology’s AVM (Automated Valuation Model) is a state-of-the-art online residential property valuation tool that provides a quick and accurate estimate of the value of almost any home in the U.S.

Not Available

ICE Mortgage Technology does not have data for the current month. Please view the chart for historical values.

First American

First American First American Data & Analytics’ next-generation AVM combines unrivaled data assets with a blended ensemble of valuation models to produce highly accurate, reliable valuations you can trust.

Not Available

First American does not have data for the current month. Please view the chart for historical values.

Quantarium

Quantarium Quantarium’s valuation service, repeatedly proven the industry’s most accurate and comprehensive, is supercharged with a self-learning and auto-tuning AI engine that continually becomes smarter and more accurate as it processes daily inputs from the industry’s leading RE data lake.

Not Available

Quantarium does not have data for the current month. Please view the chart for historical values.

Average Value
Not Available
List Price
Sold Price
Create a Home Valuation Report for This Property
The Home Valuation Report is an in-depth analysis detailing your home's value as well as a comparison with similar homes in the area

Home Details

Home Type

  • Single Family

Year Built

  • Built in 1909

Lot Details

  • 9,140 Sq Ft Lot
  • South Facing Home
  • Wrought Iron Fence
  • Redwood Fence
  • Private Yard
  • Property is zoned R1

Parking

  • 2 Car Garage
  • Parking Storage or Cabinetry
  • Parking Available
  • Driveway
  • Parking Lot

Home Design

  • Craftsman Architecture
  • Raised Foundation

Interior Spaces

  • 3,487 Sq Ft Home
  • Wet Bar
  • Bar
  • Crown Molding
  • Free Standing Fireplace
  • Raised Hearth
  • Fireplace With Gas Starter
  • Stained Glass
  • French Doors
  • Formal Entry
  • Family Room with Fireplace
  • Family Room Off Kitchen
  • Living Room with Fireplace
  • Dining Room
  • Recreation Room
  • Bonus Room
  • Workshop
  • Storage

Kitchen

  • Updated Kitchen
  • Breakfast Area or Nook
  • Open to Family Room
  • Breakfast Bar
  • Double Convection Oven
  • Range Hood
  • Freezer
  • Dishwasher
  • Kitchen Island
  • Granite Countertops
  • Disposal

Bedrooms and Bathrooms

  • 4 Bedrooms
  • Retreat
  • Walk-In Closet
  • Granite Bathroom Countertops
  • Separate Shower

Laundry

  • Laundry in unit
  • Gas Dryer Hookup

Pool

  • In Ground Pool
  • Pool Tile

Outdoor Features

  • Brick Porch or Patio
  • Rain Gutters

Utilities

  • Forced Air Heating and Cooling System
  • Vented Exhaust Fan
  • 220 Volts in Kitchen
  • Tankless Water Heater

Community Details

  • Not Applicable 1007242 Subdivision
  • Laundry Facilities

Listing and Financial Details

  • Assessor Parcel Number 5318018039

Home Details

Home Type

Single Family

Year Built

Built in 1909

Lot Details

9,140 Sq Ft Lot

Parking

2

Listing Details

  • Subdivision Name Other: Not Applicable - 1007242
  • Zoning: R1
  • Architectural Style: Craftsman
  • Property Sub Type: Single Family Residence
  • Property Type: Residential
  • Parcel Number: 5318018039
  • Year Built: 1909
  • Special Features: None

Interior Features

  • Fireplace: Yes
  • Living Area: 3487.00
  • Interior Amenities: Bar, Storage, Wet Bar, Crown Molding
  • Appliances: Yes
  • Full Bathrooms: 2
  • Half Bathrooms: 1
  • Total Bedrooms: 4
  • Door Features: French Doors
  • Eating Area: Breakfast Nook, Dining Room, Breakfast Counter / Bar
  • Fireplace Features: Living Room, Free Standing, Raised Hearth, Gas Starter, Family Room
  • Levels: Two
  • Price Per Square Foot: 533.35
  • Room Type: Separate Family Room, Entry, Walk-In Closet, Recreation, Living Room, Retreat, Workshop, Family Room, Bonus Room, Master Bedroom, Formal Entry
  • Window Features: Stained Glass
  • Bathroom Features: Separate Tub And Shower, Granite Counters
  • Room Kitchen Features: Remodeled Kitchen, Granite Counters, Kitchen Island, Kitchen Open To Family Room

Exterior Features

  • Patio: Yes
  • Direction Faces: South
  • Foundation: Raised
  • Exterior Features: Rain Gutters
  • Fence: Yes
  • Fencing: Redwood, Wrought Iron
  • Patio And Porch Features: Brick
  • Pool Features: Tile, In Ground

Garage/Parking

  • Attached Garage: No
  • Garage Spaces: 2.00
  • Parking: Yes
  • Parking Features: Driveway, Parking Space, Built-In Storage
  • Total Parking Spaces: 2.00

Utilities

  • Heating: Yes
  • Laundry: Yes
  • Appliances: Double Oven, Range Hood, Refrigerator, Disposal, Dishwasher, Vented Exhaust Fan, Tankless Water Heater, Freezer, Convection Oven
  • Electric: 220 Volts in Kitchen
  • Heating Type: Forced Air
  • Laundry Features: Inside, Gas Dryer Hookup
  • Cooling: Central Air
  • Cooling: Yes

Condo/Co-op/Association

  • Community Features: Curbs

Lot Info

  • Land Lease: No
  • Lot Features: Yard
  • Lot Size Sq Ft: 9140.00

Multi Family

  • Lease Considered: No

Ownership History

We collect this data history from publicly available records. To have your information removed, we recommend requesting removal directly through your county’s website.

Date Name Owned For Owner Type

Purchase Details

Listed on
Jan 6, 2016
Closed on
Mar 9, 2016
Sold by
Bought by
Seller's Agent
Stella Meng
Dilbeck Real Estate
Buyer's Agent
Joshua Ritnimit
Redfin Corporation
List Price
$1,859,800
Sold Price
$1,859,800
Current Estimated Value
$3,058,662

Home Financials for this Owner

Home Financials are based on the most recent Mortgage that was taken out on this home.
Estimated Appreciation
$1,198,862
Avg. Annual Appreciation
4.89%
Original Mortgage
$1,487,840
Interest Rate
3.72%
Mortgage Type
New Conventional

Purchase Details

Closed on
Dec 28, 2010
Sold by
Bought by

Purchase Details

Closed on
Feb 22, 2008
Sold by
Bought by

Home Financials for this Owner

Home Financials are based on the most recent Mortgage that was taken out on this home.
Original Mortgage
$1,000,000
Interest Rate
5.75%
Mortgage Type
Purchase Money Mortgage

Purchase Details

Closed on
Aug 11, 1998
Sold by
Bought by

Home Financials for this Owner

Home Financials are based on the most recent Mortgage that was taken out on this home.
Original Mortgage
$63,500
Interest Rate
6.91%
Mortgage Type
Credit Line Revolving
Source: Public Records

Home Values in the Area

Source: Public Records

Average Home Value in this Area


Source: Public Records

Agents Specializing in South Pasadena, CA

See All Agents

Purchase History

We collect this data history from publicly available records. To have your information removed, we recommend requesting removal directly through your county’s website.

Date Buyer Sale Price Title Company
$1,860,000 Orange Coast Title Company
-- None Available
$1,790,000 Equity Title Los Angeles
$635,000 Equity Title
Source: Public Records

Mortgage History

We collect this data history from publicly available records. To have your information removed, we recommend requesting removal directly through your county’s website.

Date Status Borrower Loan Amount
Open $500,000
Open $1,330,972
Closed $1,487,840
Previous Owner $918,000
Previous Owner $923,000
Previous Owner $972,500
Previous Owner $1,000,000
Previous Owner $320,000
Previous Owner $675,200
Previous Owner $150,000
Previous Owner $565,200
Previous Owner $100,000
Previous Owner $498,000
Previous Owner $100,000
Previous Owner $63,500
Source: Public Records

Property History

We collect this data history from publicly available records. To have your information removed, we recommend requesting removal directly through your county’s website.

Date Event Price List to Sale Price per Sq Ft
03/17/2016 03/17/16 Sold $1,859,800 0.0% $533 / Sq Ft
02/25/2016 02/25/16 Pending -- -- --
01/06/2016 01/06/16 For Sale $1,859,800 -- $533 / Sq Ft
Source: Pasadena-Foothills Association of REALTORS®

Tax History

We collect this data history from publicly available records. To have your information removed, we recommend requesting removal directly through your county’s website.

Year Tax Paid Tax Assessment Tax Assessment Total Assessment is a certain percentage of the fair market value that is determined by local assessors to be the total taxable value of land and additions on the property. Land Improvement
2025 $25,360 $2,201,620 $1,327,980 $873,640
2024 $26,093 $2,158,452 $1,301,942 $856,510
2023 $25,534 $2,116,130 $1,276,414 $839,716
2022 $24,933 $2,074,638 $1,251,387 $823,251
2021 $24,493 $2,033,959 $1,226,850 $807,109
2019 $23,776 $1,973,633 $1,190,462 $783,171
2018 $23,186 $1,934,935 $1,167,120 $767,815
2016 $19,950 $1,725,000 $954,700 $770,300
2015 $19,913 $1,725,000 $954,700 $770,300
2014 $19,993 $1,725,000 $954,700 $770,300
Source: Public Records

Agents Affiliated with this Home

  • Section Image
See All Agents

Map

Source: Pasadena-Foothills Association of REALTORS®

MLS Number: P0-316000087

Pasadena-Foothills Association of REALTORS®

APN: 5318-018-039

Your Personal Tour Guide

Ask me questions while you tour the home.