
Sherry Looney
Howard Hanna Real Estate Services
(740) 318-0797
506 Total Sales
78 in Lancaster
$30K - $455K Price Range




Estimated Value: $248,000 - $276,145
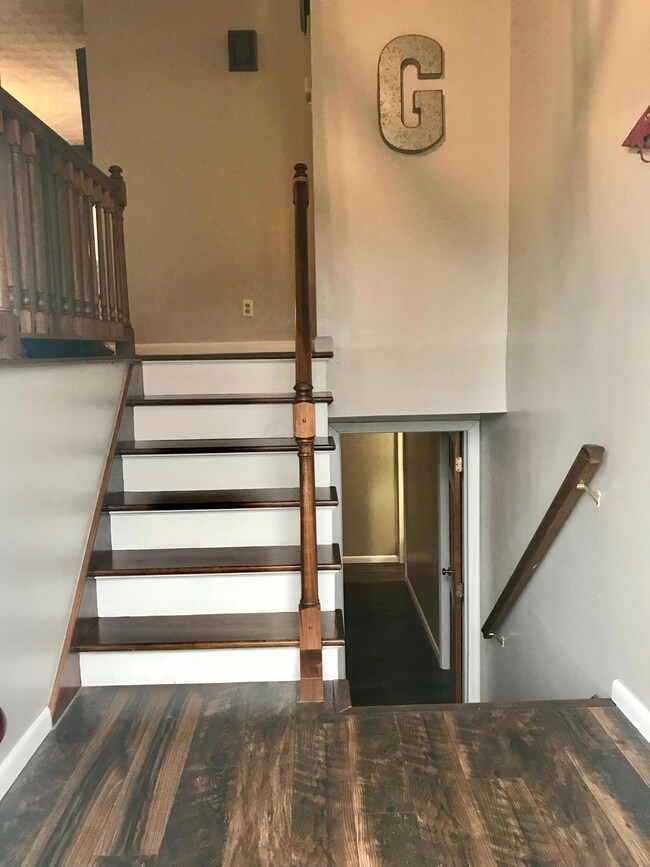
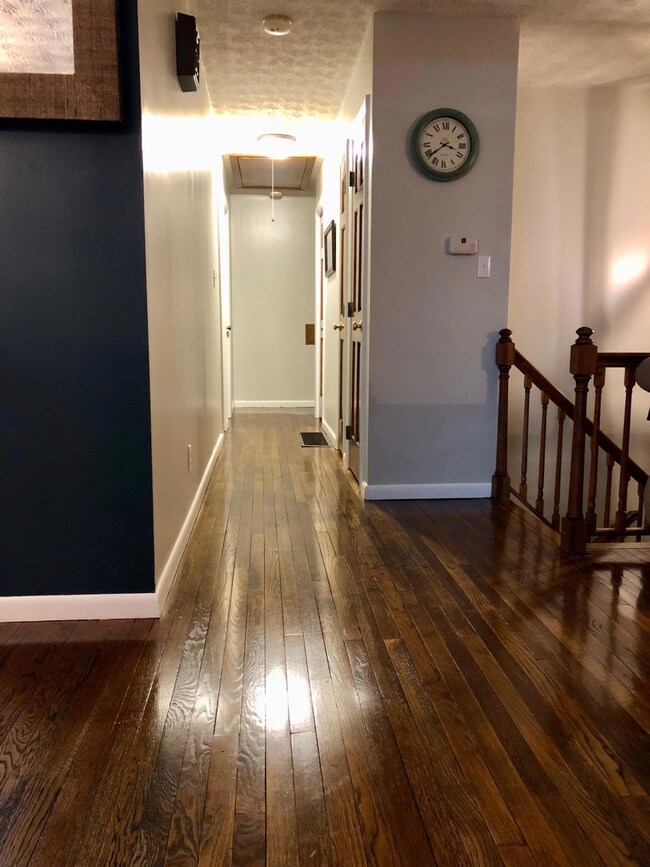
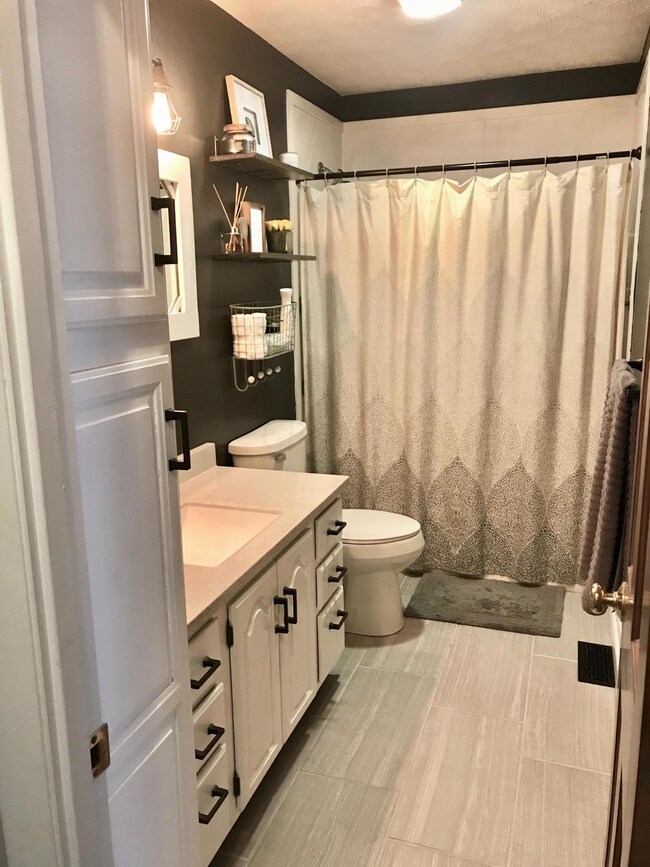
New updates: refinished HW on upper level, new luxury vinyl tile in kitchen, new laminate HW on lower level, new light fixtures throughout, both baths have new ceramic file, fixtures & vanities & sinks, refinished kitchen cabinets, new hardware for all cabinets, new butcher block kitchen island, new paint and new white trim throughout! This is a GEM!
Last Agent to Sell the Property
HomeWise Real Estate, LLC License #358029 Listed on: 01/31/2018
Last Buyer's Agent
Gregory Knight
Keller Williams Premier Realty
We collect this data history from publicly available records. To have your information removed, we recommend requesting removal directly through your county’s website.
Sherry Looney
Howard Hanna Real Estate Services
(740) 318-0797
506 Total Sales
78 in Lancaster
$30K - $455K Price Range
Amanda Biggins
Red 1 Realty
(614) 591-8501
53 Total Sales
1 in Lancaster
$344,000 Price
Caroline Hanks
Coldwell Banker Realty
(866) 503-3135
87 Total Sales
1 in Lancaster
$330,000 Price
Catherine Kaufman
Century 21 Excellence Realty
(380) 333-4917
76 Total Sales
4 in Lancaster
$190K - $275K Price Range
Denise Fate
Keller Williams Capital Ptnrs
(380) 777-5605
112 Total Sales
1 in Lancaster
$231,500 Price
Eric Russell
RE/MAX ONE
(740) 299-1974
156 Total Sales
60 in Lancaster
$27K - $515K Price Range
We collect this data history from publicly available records. To have your information removed, we recommend requesting removal directly through your county’s website.
| Date | Buyer | Sale Price | Title Company |
|---|---|---|---|
| $230,000 | Northwest Title | ||
| Arledge Teresa L | $149,000 | Stewart Title | |
| Gallagher Andrew Ryan | $120,000 | None Available |
We collect this data history from publicly available records. To have your information removed, we recommend requesting removal directly through your county’s website.
| Date | Status | Borrower | Loan Amount |
|---|---|---|---|
| Open | $184,000 | ||
| Previous Owner | Arledge Teresa L | $146,301 | |
| Previous Owner | Gallagher Andrew Ryan | $122,580 |
We collect this data history from publicly available records. To have your information removed, we recommend requesting removal directly through your county’s website.
| Date | Event | Price | List to Sale | Price per Sq Ft |
|---|---|---|---|---|
| 03/31/2025 03/31/25 | Off Market | $149,000 | -- | -- |
| 03/27/2025 03/27/25 | Off Market | $149,000 | -- | -- |
| 03/13/2018 03/13/18 | Sold | $149,000 | -2.3% | $96 / Sq Ft |
| 02/11/2018 02/11/18 | Pending | -- | -- | -- |
| 01/31/2018 01/31/18 | For Sale | $152,500 | -- | $98 / Sq Ft |
We collect this data history from publicly available records. To have your information removed, we recommend requesting removal directly through your county’s website.
| Year | Tax Paid | Tax Assessment Tax Assessment Total Assessment is a certain percentage of the fair market value that is determined by local assessors to be the total taxable value of land and additions on the property. | Land | Improvement |
|---|---|---|---|---|
| 2025 | $8,023 | $89,240 | $16,220 | $73,020 |
| 2024 | $5,700 | $63,400 | $10,810 | $52,590 |
| 2023 | $5,744 | $63,400 | $10,810 | $52,590 |
| 2022 | $2,315 | $63,400 | $10,810 | $52,590 |
| 2021 | $1,837 | $47,120 | $9,010 | $38,110 |
| 2020 | $1,760 | $47,120 | $9,010 | $38,110 |
| 2019 | $1,673 | $47,120 | $9,010 | $38,110 |
| 2018 | $1,413 | $35,400 | $9,010 | $26,390 |
| 2017 | $1,414 | $37,800 | $9,010 | $28,790 |
| 2016 | $1,058 | $37,800 | $9,010 | $28,790 |
| 2015 | $961 | $36,470 | $9,010 | $27,460 |
| 2014 | $915 | $34,350 | $9,010 | $25,340 |
| 2013 | $915 | $34,350 | $9,010 | $25,340 |
Seller's Agent in 2018
Sharon Jebavy
HomeWise Real Estate, LLC
(614) 432-7325
81 Total Sales
GK
Buyer's Agent in 2018
Gregory Knight
Keller Williams Premier Realty
Source: Columbus and Central Ohio Regional MLS
MLS Number: 218002444
APN: 05-36254-800
Disclaimer: Certain information contained herein is derived from information provided by parties other than Homes.com. All information provided is deemed reliable, but is not guaranteed to be accurate and should be independently verified.
IDX information is provided exclusively for personal, non-commercial use, and may not be used for any purpose other than to identify prospective properties consumers may be interested in purchasing.
Information is deemed reliable but not guaranteed.
Ask me questions while you tour the home.