


Verified badge confirms data from builder
18402 W Hackamore Dr Wittmann, AZ 85361
Rio Rancho EstatesEstimated payment $2,625/month
Total Views
10,286
3
Beds
2
Baths
1,703
Sq Ft
$232
Price per Sq Ft
Highlights
- New Construction
- Community Playground
- Community Barbecue Grill
- Willow Canyon High School Rated A-
- Park
- Trails
About This Home
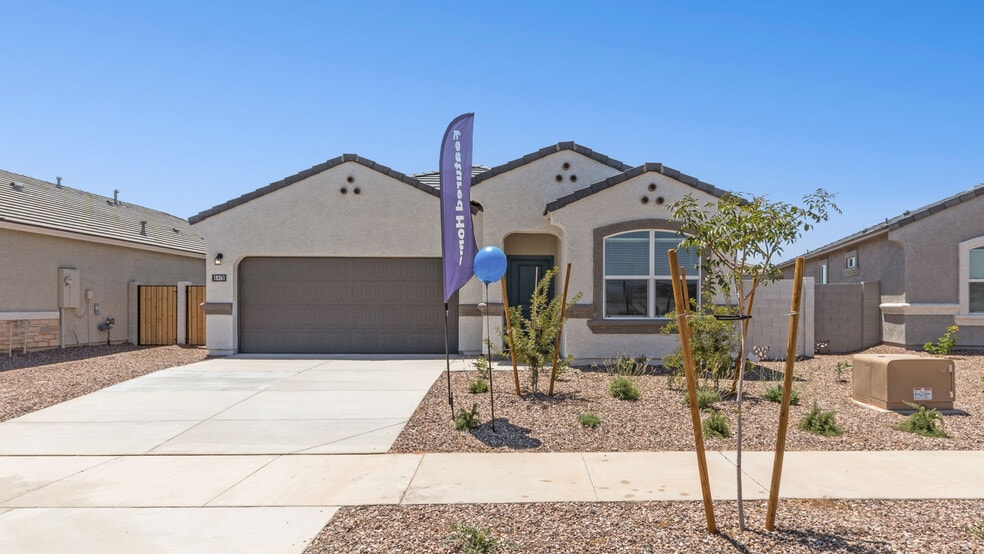
The Lark is a stunning floor plan with an exceptional layout designed to maximize comfort and convenience. As you enter from the front porch, you step into a welcoming foyer that leads past two bedrooms and a bathroom, guiding you toward the heart of the home. The kitchen features a corner pantry and an island that overlooks the spacious great room, creating a perfect setting for both cooking and entertaining. Adjacent to the kitchen, the dining room is nestled next to sliding glass doors that open onto the covered patio, offering a seamless transition to outdoor living and views of the backyard. The owner's suite is a private retreat with its own attached bathroom and a generously sized walk-in closet, ensuring both luxury and functionality. This home comes equipped with modern Smart Home Technology, a stainless-steel range, and elegant granite and marble countertops. Standard two-tone paint, polished chrome bath accessories, upgraded carpet with stain guard, and desert front yard landscaping are among the additional features that make the Lark an ideal choice for comfortable and stylish living. Images and 3D tours only represent the Lark plan and may vary from homes as built. Speak to your sales representative for more information.
Home Details
Home Type
- Single Family
Year Built
- Built in 2025 | New Construction
- Expected Delivery October 2025
Lot Details
- 5,420 Sq Ft Lot
Parking
- 2 Car Garage
Interior Spaces
- 1-Story Property
Bedrooms and Bathrooms
- 3 Bedrooms
- 2 Full Bathrooms
Community Details
Overview
- Property has a Home Owners Association
Amenities
- Community Barbecue Grill
- Picnic Area
Recreation
- Community Playground
- Park
- Trails
Community Map
Map
Other Move In Ready Homes in Rio Rancho Estates
Property History
| Date | Event | Price | List to Sale | Price per Sq Ft |
|---|---|---|---|---|
| 01/29/2026 01/29/26 | Sold | $394,990 | 0.0% | $232 / Sq Ft |
| 01/26/2026 01/26/26 | Off Market | $394,990 | -- | -- |
| 11/07/2025 11/07/25 | Price Changed | $394,990 | -1.3% | $232 / Sq Ft |
| 10/10/2025 10/10/25 | For Sale | $399,990 | -- | $235 / Sq Ft |
Source: D.R. Horton
About the Builder
D.R. Horton began in 1978 as a homebuilding business in Texas and has grown into a national builder serving buyers across the United States. The company builds homes for first-time buyers, move-up buyers, active-adult buyers, and luxury buyers, with offerings that span both home construction and related purchase support. D.R. Horton also provides mortgage financing, title services, and insurance agency services, and it operates rental housing businesses alongside its homebuilding operations. The business further holds a majority stake in Forestar Group Inc., extending its involvement in residential lot development.
Frequently Asked Questions
How many homes are planned at Rio Rancho Estates
How many floor plans are available at Rio Rancho Estates?
How many move-in ready homes are available at Rio Rancho Estates?
Nearby Homes
- 0 186 -- Unit 6962855
- 0 W Jomax Rd Unit B3
- 18300 W Pinnacle Peak Rd
- 0 N 187th Ave Unit 6962540
- 18579 W Pinnacle Peak Rd
- 24453 N 194th Ave
- 26631 N 191st Ave
- 19555 W Creedance Blvd
- 000 W Norwich Dr
- 25100 W Frontier Dr
- 23500 W Frontier Dr
- XXXXX N 181st Ave
- 17550 W Dynamite Blvd Unit 3A
- 22879 N 181st Ave Unit 2
- 23220 N 183rd Ave Unit 503-74-002-F
- 19500 N 195th Ave
- 1682x W Dale Ln Unit Parcels 1
- 26632 N 204th Ave
- 32612 N 163rd Ave Unit 16
- 157XX W Jomax Rd
- Rio Rancho Estates
- Asante Heritage - Freedom II
- North Copper Canyon - Maple
- North Copper Canyon - Sonoran Collection
- North Copper Canyon
- Asante Heritage - Encore II
- Asante Heritage - Cottage
- North Copper Canyon - The Skyview Collection
- Asante Heritage - Inspiration II
- North Copper Canyon - Valley Series
- Artisan at Asante - Asante Artisan - Destiny
- Tierra Vistoso
- Artisan at Asante - Asante Artisan - Discovery
- North Copper Canyon - The Vistas II Collection
- Artisan at Asante Discovery Collection
- Artisan at Asante - Asante Artisan - Premier
- Esperance at Asante - Estates at Asante
- The Preserve at Desert Oasis I
- North Copper Canyon - The Ridge Collection
- Artisan at Asante Encore Collection
Builder
Your Personal Tour Guide
Ask me questions while you tour the home.