
Michael Vigdorov
Virtual Properties Realty.com
(855) 579-1519
70 Total Sales
4 in Eastern Marietta
$355K - $532K Price Range
Estimated Value: $463,682
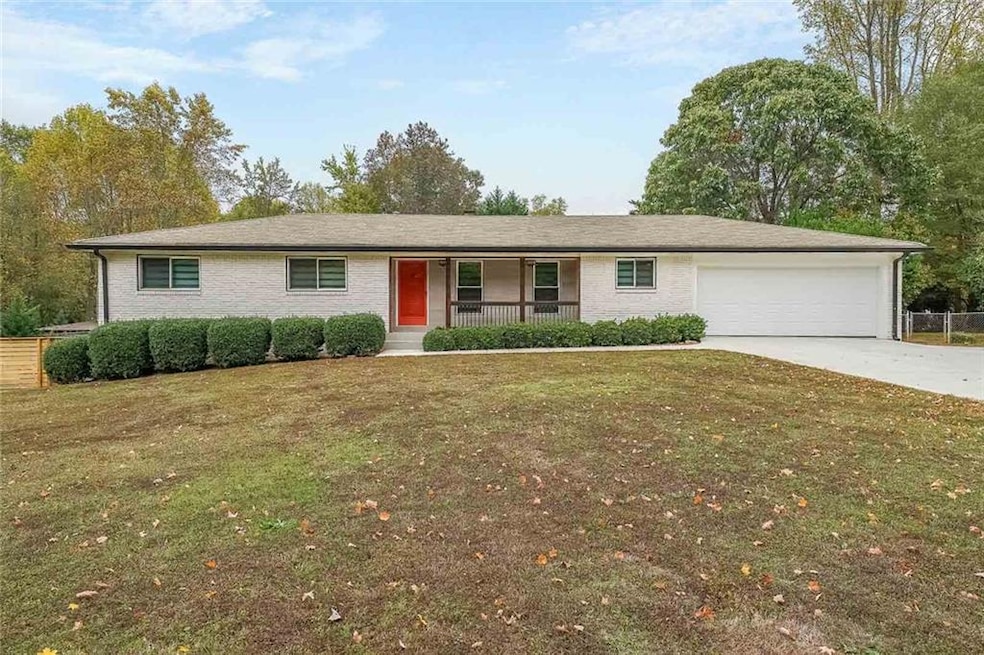
Discover your dream home in this stunning four-sided brick ranch! With a master bedroom conveniently located on the main level and a full, partially finished basement, this home offers both comfort and versatility. Step inside to find a bright and inviting space, completely renovated to feature a gorgeous kitchen equipped with ample cabinets and exquisite quartz countertops. The bathrooms are newly designed with high-end finishes and heated floors, ensuring a touch of luxury.
The charming mudroom provides abundant storage and a functional sink, while all-new windows and sliding doors allow for natural light to fill the home. Enjoy the efficiency of spray foam insulation in the attic and a brand new 3,500 sf driveway. Plus, you’ll love the fantastic 16x24 concrete slab in the backyard—perfect for entertaining. Beautiful hardwood floors and fresh paint throughout make this home truly move-in ready.
Ideally situated near I-75, shopping, dining, and Kennesaw College, this property offers the perfect location. Updated systems throughout the house and newly installed gutters add to the appeal and provide peace of mind. There’s no shortage of storage available!
The spacious, level lot features a delightful screened porch with heated floors, overlooking a generous fenced backyard—ideal for outdoor fun and family pets. Enjoy the tranquility of this quiet neighborhood while being close to excellent public and private schools, making it a prime location in East Cobb. Don’t miss out on this exceptional opportunity!
Last Agent to Sell the Property
Atlanta Communities License #381463 Listed on: 11/06/2024
We collect this data history from publicly available records. To have your information removed, we recommend requesting removal directly through your county’s website.
Michael Vigdorov
Virtual Properties Realty.com
(855) 579-1519
70 Total Sales
4 in Eastern Marietta
$355K - $532K Price Range
Sam DiVito Spiva
HOME Luxury Real Estate
(470) 480-0644
107 Total Sales
4 in Eastern Marietta
$428K - $486K Price Range
Kimberly Eslinger
Compass
(833) 740-1314
92 Total Sales
2 in Eastern Marietta
$650,000 Price Range
Dianna Hornes
Atlanta Communities
(888) 831-8708
87 Total Sales
2 in Eastern Marietta
$432,000 Price Range
Meka Wilson
Keller Wms Re Atl Midtown
(754) 666-8607
72 Total Sales
2 in Eastern Marietta
$1,225,000 Price Range
Hubert Tate
Keller Williams Buckhead
(769) 210-8435
112 Total Sales
2 in Eastern Marietta
$390,000 Price Range
We collect this data history from publicly available records. To have your information removed, we recommend requesting removal directly through your county’s website.
| Date | Buyer | Sale Price | Title Company |
|---|---|---|---|
| $515,000 | None Listed On Document | ||
| $233,500 | -- |
We collect this data history from publicly available records. To have your information removed, we recommend requesting removal directly through your county’s website.
| Date | Status | Borrower | Loan Amount |
|---|---|---|---|
| Open | $217,687 | ||
| Previous Owner | $229,039 |
We collect this data history from publicly available records. To have your information removed, we recommend requesting removal directly through your county’s website.
| Date | Event | Price | List to Sale | Price per Sq Ft | Prior Sale |
|---|---|---|---|---|---|
| 12/20/2024 12/20/24 | Sold | $515,000 | -0.8% | $224 / Sq Ft | |
| 11/14/2024 11/14/24 | Pending | -- | -- | -- | |
| 11/06/2024 11/06/24 | For Sale | $519,000 | +173.2% | $226 / Sq Ft | |
| 07/24/2015 07/24/15 | Sold | $190,000 | -- | $116 / Sq Ft | View Prior Sale |
| 06/17/2015 06/17/15 | Pending | -- | -- | -- |
We collect this data history from publicly available records. To have your information removed, we recommend requesting removal directly through your county’s website.
| Year | Tax Paid | Tax Assessment Tax Assessment Total Assessment is a certain percentage of the fair market value that is determined by local assessors to be the total taxable value of land and additions on the property. | Land | Improvement |
|---|---|---|---|---|
| 2025 | $3,951 | $140,140 | $38,000 | $102,140 |
| 2024 | $4,242 | $140,696 | $38,000 | $102,696 |
| 2023 | $3,932 | $130,420 | $32,000 | $98,420 |
| 2022 | $2,998 | $98,780 | $26,800 | $71,980 |
| 2021 | $2,998 | $98,780 | $26,800 | $71,980 |
| 2020 | $2,788 | $91,868 | $24,800 | $67,068 |
| 2019 | $2,426 | $79,944 | $16,000 | $63,944 |
| 2018 | $2,426 | $79,944 | $16,000 | $63,944 |
| 2017 | $1,765 | $73,004 | $14,000 | $59,004 |
| 2016 | $1,516 | $61,608 | $14,000 | $47,608 |
| 2015 | $429 | $61,608 | $14,000 | $47,608 |
| 2014 | $411 | $53,932 | $0 | $0 |
Seller's Agent in 2024
Amanda Resende
Atlanta Communities
(770) 374-1958
3 in this area
51 Total Sales
Buyer's Agent in 2024
Jessica Diaz
Coldwell Banker Realty
(678) 449-8673
1 in this area
62 Total Sales
Seller's Agent in 2015
Mary Gasparini
Drake Realty, Inc
(770) 365-4865
1 in this area
70 Total Sales
Buyer's Agent in 2015
Sarah Holt
Greystone Real Estate, LLC
(678) 386-6354
1 in this area
67 Total Sales
Source: First Multiple Listing Service (FMLS)
MLS Number: 7482669
APN: 16-0739-0-046-0
Listings identified with the FMLS IDX logo come from FMLS and are held by brokerage firms other than the owner of this website. The listing brokerage is identified in any listing details. Information is deemed reliable but is not guaranteed. If you believe any FMLS listing contains material that infringes your copyrighted work please visit www.fmls.com/dmca to review our DMCA policy and learn how to submit a takedown request. © 2026 First Multiple Listing Service, Inc.
Disclaimer: Certain information contained herein is derived from information provided by parties other than Homes.com. All information provided is deemed reliable, but is not guaranteed to be accurate and should be independently verified.
Ask me questions while you tour the home.