
Ravonne John
Sudar Group
(417) 665-4682
101 Total Sales
36 in Bentonville
$206K - $2.2M Price Range


Estimated Value: $640,092
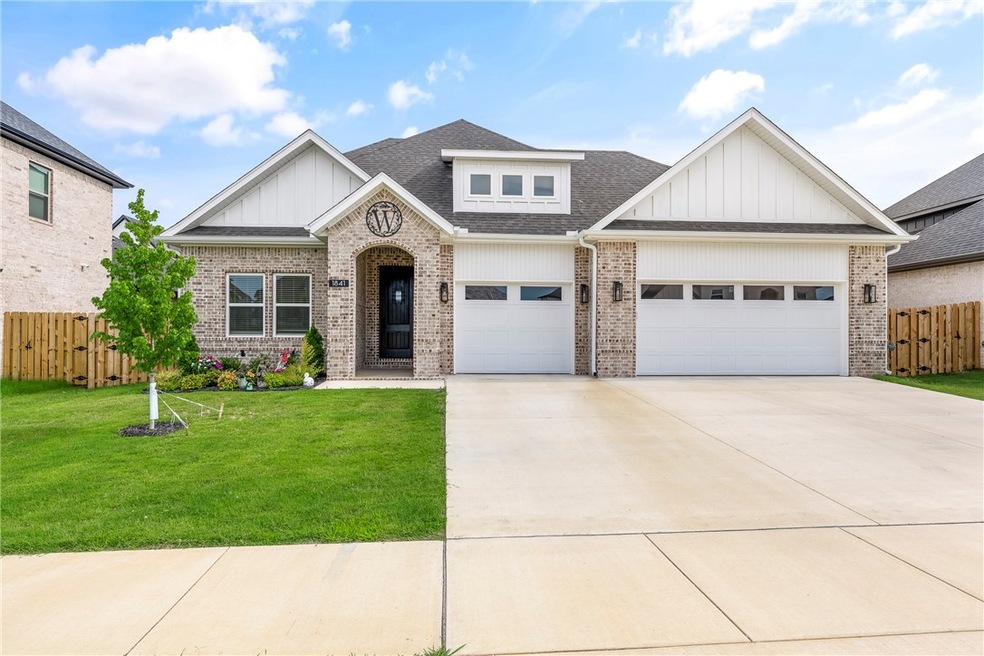
Discover this beautiful home in Silver Leaf Estates, one of NWA’s most desirable neighborhoods. With an ideal location just 15 minutes to XNA Airport and under 20 minutes to downtown Bentonville! Built in 2024, it's worry free and move-in ready! Step inside to a light-filled open-concept layout featuring high ceilings that create an airy, spacious feel throughout. The heart of the home is a stunning kitchen with quartz countertops, modern finishes, and plenty of space to cook, gather, and entertain. Complete with a 3-car garage, offering plenty of room for vehicles, storage, or hobbies.
Set in a vibrant community with exciting future amenities, including pool, clubhouse, walking trails, and pond! Silver Leaf Estates offers the perfect blend of tranquility and accessibility—whether you're commuting, hosting, or just enjoying the neighborhood.
Last Agent to Sell the Property
Better Homes and Gardens Real Estate Journey Brokerage Phone: 479-409-8134 License #AB00087252 Listed on: 07/03/2025
We collect this data history from publicly available records. To have your information removed, we recommend requesting removal directly through your county’s website.
Ravonne John
Sudar Group
(417) 665-4682
101 Total Sales
36 in Bentonville
$206K - $2.2M Price Range
Nercy Almanza
Coldwell Banker Harris McHaney & Faucette -Fayette
(479) 346-3886
134 Total Sales
3 in Bentonville
$240K - $363K Price Range
Mindy Longoria
Fathom Realty
(539) 233-8728
68 Total Sales
1 in Bentonville
$315,000 Price
Kelsie Hinson
Coldwell Banker Harris McHaney & Faucette -Fayette
(479) 309-1834
44 Total Sales
3 in Bentonville
$255K - $587K Price Range
Sammie Beaver
Coldwell Banker Harris McHaney & Faucette-Rogers
(479) 391-3462
29 Total Sales
3 in Bentonville
$277K - $1.2M Price Range
Allyson Hawkins
Broyles & Associates
(479) 348-4901
11 Total Sales
1 in Bentonville
$1,262,500 Price
We collect this data history from publicly available records. To have your information removed, we recommend requesting removal directly through your county’s website.
| Date | Buyer | Sale Price | Title Company |
|---|---|---|---|
| $635,000 | City Title |
We collect this data history from publicly available records. To have your information removed, we recommend requesting removal directly through your county’s website.
| Date | Status | Borrower | Loan Amount |
|---|---|---|---|
| Open | $571,500 | ||
| Previous Owner | Walker Jon Scott | $535,500 | |
| Previous Owner | Signature Builders Llc | $350,000 |
We collect this data history from publicly available records. To have your information removed, we recommend requesting removal directly through your county’s website.
| Date | Event | Price | List to Sale | Price per Sq Ft |
|---|---|---|---|---|
| 08/06/2025 08/06/25 | Sold | $630,000 | -1.3% | $221 / Sq Ft |
| 07/08/2025 07/08/25 | Pending | -- | -- | -- |
| 07/03/2025 07/03/25 | For Sale | $638,000 | -- | $223 / Sq Ft |
We collect this data history from publicly available records. To have your information removed, we recommend requesting removal directly through your county’s website.
| Year | Tax Paid | Tax Assessment Tax Assessment Total Assessment is a certain percentage of the fair market value that is determined by local assessors to be the total taxable value of land and additions on the property. | Land | Improvement |
|---|---|---|---|---|
| 2026 | $5,747 | $92,849 | $19,600 | $73,249 |
| 2025 | $5,671 | $92,849 | $19,600 | $73,249 |
| 2024 | $1,209 | $19,600 | $19,600 | |
| 2023 | -- | $0 | $0 | $0 |
RW
Seller's Agent in 2025
Rebecca Webb
Better Homes and Gardens Real Estate Journey
(479) 409-8134
134 Total Sales
TA
Buyer's Agent in 2025
Toula Abu-hamdan
Keller Williams Market Pro Realty
(479) 313-4069
109 Total Sales
Source: ArkansasOne MLS
MLS Number: 1313423
APN: 06-08336-000
Disclaimer: Certain information contained herein is derived from information provided by parties other than Homes.com. All information provided is deemed reliable, but is not guaranteed to be accurate and should be independently verified.
IDX information is provided exclusively for personal, non-commercial use, and may not be used for any purpose other than to identify prospective properties consumers may be interested in purchasing. Information is deemed reliable but not guaranteed.
Ask me questions while you tour the home.