
Craig Finzel
ATRIUM REALTY, LLC
(888) 312-5748
135 Total Sales
1 in Pine Hills
$275,000 Price

Estimated Value: $270,000 - $303,000
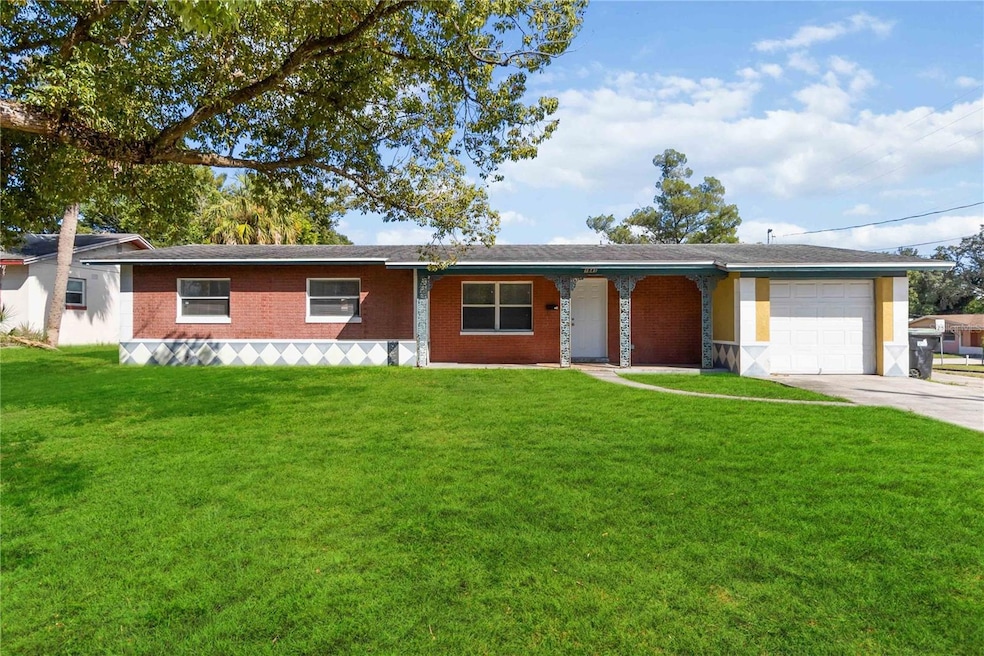
Welcome to 1841 N. Powers Drive, a spacious 4-bedroom, 2-bath single-family home with a versatile bonus room, perfect for an office, playroom, or guest space. Freshly painted inside and ready for immediate move-in, this home offers comfortable living with plenty of space. Step outside to enjoy a large screened-in patio overlooking a fully fenced backyard with a storage shed. Great for entertaining, relaxing, or extra storage. Additional features include a 1-car garage and a convenient location near shopping, dining, and public transportation. A great opportunity for first-time buyers or investors looking for a well-maintained, move-in ready home in a central Orlando location!
Last Agent to Sell the Property
PREMIUM PROPERTIES R.E. SERVICE Brokerage Phone: 407-380-2800 License #3604336 Listed on: 11/08/2025
Co-Listed By
PREMIUM PROPERTIES R.E. SERVICE Brokerage Phone: 407-380-2800 License #3446026
We collect this data history from publicly available records. To have your information removed, we recommend requesting removal directly through your county’s website.
Craig Finzel
ATRIUM REALTY, LLC
(888) 312-5748
135 Total Sales
1 in Pine Hills
$275,000 Price
Rodney Melendez
CORCORAN PREMIER REALTY
(877) 680-6807
48 Total Sales
1 in Pine Hills
$256,000 Price
Heather Unger, PA
Acme Real Estate Florida LLC
(321) 340-7550
293 Total Sales
7 in Pine Hills
$177K - $280K Price Range
Shasly Ulysse
KELLER WILLIAMS ADVANTAGE III
(689) 215-0999
24 Total Sales
1 in Pine Hills
$267,000 Price
Phil Mariani
EXP REALTY LLC
(689) 220-1407
194 Total Sales
2 in Pine Hills
$280K - $315K Price Range
Carlos German
EXP REALTY LLC
(689) 215-4464
352 Total Sales
2 in Pine Hills
$289K - $329K Price Range
We collect this data history from publicly available records. To have your information removed, we recommend requesting removal directly through your county’s website.
| Date | Buyer | Sale Price | Title Company |
|---|---|---|---|
| $279,000 | Citrus Closing | ||
| Budhu Living Trust | $100 | None Listed On Document | |
| Budhu Khemraj S | $51,700 | Equitable Title Altamon | |
| Secretary Of Housing & Urban Development | -- | Attorney | |
| Wells Fargo Bank Na | -- | None Available | |
| Homeside Lending Inc | $83,700 | -- | |
| Walker Evon | $76,600 | -- | |
| Bk Amer N T & S A | -- | -- |
We collect this data history from publicly available records. To have your information removed, we recommend requesting removal directly through your county’s website.
| Date | Status | Borrower | Loan Amount |
|---|---|---|---|
| Open | $273,946 |
We collect this data history from publicly available records. To have your information removed, we recommend requesting removal directly through your county’s website.
| Date | Event | Price | List to Sale | Price per Sq Ft |
|---|---|---|---|---|
| 01/20/2026 01/20/26 | Sold | $279,000 | -3.8% | $157 / Sq Ft |
| 11/20/2025 11/20/25 | Pending | -- | -- | -- |
| 11/09/2025 11/09/25 | For Sale | $290,000 | 0.0% | $163 / Sq Ft |
| 11/08/2025 11/08/25 | For Sale | $290,000 | +3.9% | $163 / Sq Ft |
| 10/31/2025 10/31/25 | Off Market | $279,000 | -- | -- |
We collect this data history from publicly available records. To have your information removed, we recommend requesting removal directly through your county’s website.
| Year | Tax Paid | Tax Assessment Tax Assessment Total Assessment is a certain percentage of the fair market value that is determined by local assessors to be the total taxable value of land and additions on the property. | Land | Improvement |
|---|---|---|---|---|
| 2026 | $3,268 | $214,110 | $60,000 | $154,110 |
| 2025 | $3,268 | $227,590 | $60,000 | $167,590 |
| 2024 | $2,677 | $145,320 | ||
| 2023 | $2,677 | $202,748 | $50,000 | $152,748 |
| 2022 | $2,429 | $182,672 | $50,000 | $132,672 |
| 2021 | $2,230 | $160,146 | $42,000 | $118,146 |
| 2020 | $2,039 | $154,528 | $34,000 | $120,528 |
| 2019 | $1,958 | $138,020 | $25,900 | $112,120 |
| 2018 | $1,867 | $131,118 | $18,500 | $112,618 |
| 2017 | $1,453 | $82,193 | $15,000 | $67,193 |
| 2016 | $1,347 | $74,626 | $7,000 | $67,626 |
| 2015 | $1,308 | $72,433 | $7,000 | $65,433 |
| 2014 | $1,176 | $55,852 | $7,000 | $48,852 |
NB
Seller's Agent in 2026
Naresh Budhu
PREMIUM PROPERTIES R.E. SERVICE
(407) 616-9565
8 Total Sales
Seller Co-Listing Agent in 2026
Elsa Brunache
PREMIUM PROPERTIES R.E. SERVICE
(407) 541-7270
30 Total Sales
Buyer's Agent in 2026
Nikki Giddens
LPT REALTY, LLC
(407) 459-0890
2 Total Sales
Source: Stellar MLS
MLS Number: O6359097
APN: 24-2228-7573-15-190
Disclaimer: Certain information contained herein is derived from information provided by parties other than Homes.com. All information provided is deemed reliable, but is not guaranteed to be accurate and should be independently verified.
All data is obtained from various sources and may not have been verified by broker or MLS GRID. Supplied Open House Information is subject to change without notice. All information should be independently reviewed and verified for accuracy. Properties may or may not be listed by the office/agent presenting the information. Some IDX listings have been excluded from this website. IDX information is provided exclusively for personal, non-commercial use, and may not be used for any purpose other than to identify prospective properties consumers may be interested in purchasing. Information is deemed reliable but not guaranteed.
Listings courtesy of Stellar MLS as distributed by MLS GRID.
Based on information submitted to the MLS GRID
Listing Information presented by local MLS brokerage: Ten-X - (888)-952-6393
Ask me questions while you tour the home.