
Anna Van Ham
W and Partners, LLC
(949) 390-5466
39 Total Sales
1 in Dobson
$570,000 Price



Estimated Value: $566,639
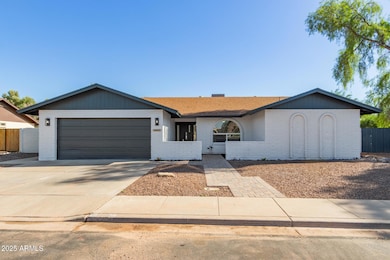
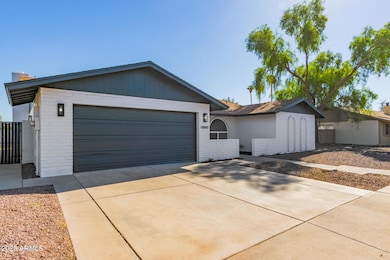
Stunning **FULL REMODEL!! 4-bed, 2-bath** home in the heart of **Dobson Ranch!** No expense spared—modern finishes throughout including **white shaker cabinets, quartz countertops, stainless steel appliances,** and designer touches in every room. Enjoy open-concept living with abundant natural light, a **sparkling pool**, and **RV gate** for your toys. Premium flooring, upgraded baths, and fresh landscaping complete this entertainer's dream. A rare move-in ready gem in one of Mesa's most desirable communities!
Last Agent to Sell the Property
My Home Group Real Estate License #SA715143000 Listed on: 11/07/2025
We collect this data history from publicly available records. To have your information removed, we recommend requesting removal directly through your county’s website.
Anna Van Ham
W and Partners, LLC
(949) 390-5466
39 Total Sales
1 in Dobson
$570,000 Price
Maggie Diamond
Penfield Properties
(855) 824-7441
59 Total Sales
2 in Dobson
$170K - $566K Price Range
Brad Daniels
My Home Group Real Estate
(623) 263-7433
62 Total Sales
1 in Dobson
$416,000 Price
Bob Dickinson
RETSY
(888) 614-9379
60 Total Sales
1 in Dobson
$575,000 Price
Sharon Berrett
Compass
(623) 439-8777
130 Total Sales
2 in Dobson
$225K - $499K Price Range
Beris Godinez
Realty ONE Group
(480) 660-4728
33 Total Sales
1 in Dobson
$488,000 Price
We collect this data history from publicly available records. To have your information removed, we recommend requesting removal directly through your county’s website.
| Date | Event | Price | List to Sale | Price per Sq Ft | Prior Sale |
|---|---|---|---|---|---|
| 03/06/2026 03/06/26 | Sold | $570,000 | -0.9% | $249 / Sq Ft | |
| 03/06/2026 03/06/26 | For Sale | $574,900 | 0.0% | $251 / Sq Ft | |
| 02/14/2026 02/14/26 | Pending | -- | -- | -- | |
| 02/13/2026 02/13/26 | Pending | -- | -- | -- | |
| 02/09/2026 02/09/26 | Price Changed | $574,900 | -1.7% | $251 / Sq Ft | |
| 01/23/2026 01/23/26 | Price Changed | $585,000 | -1.7% | $256 / Sq Ft | |
| 01/20/2026 01/20/26 | Price Changed | $594,900 | 0.0% | $260 / Sq Ft | |
| 12/30/2025 12/30/25 | Price Changed | $594,996 | 0.0% | $260 / Sq Ft | |
| 12/12/2025 12/12/25 | Price Changed | $594,997 | 0.0% | $260 / Sq Ft | |
| 11/20/2025 11/20/25 | Price Changed | $594,998 | 0.0% | $260 / Sq Ft | |
| 11/18/2025 11/18/25 | For Sale | $594,999 | +4.4% | $260 / Sq Ft | |
| 11/14/2025 11/14/25 | Off Market | $570,000 | -- | -- | |
| 11/10/2025 11/10/25 | Price Changed | $594,999 | +0.8% | $260 / Sq Ft | |
| 11/07/2025 11/07/25 | For Sale | $590,000 | +63.9% | $258 / Sq Ft | |
| 08/06/2025 08/06/25 | Sold | $359,900 | -15.3% | $157 / Sq Ft | View Prior Sale |
| 07/17/2025 07/17/25 | Price Changed | $425,000 | 0.0% | $186 / Sq Ft | |
| 07/11/2025 07/11/25 | Pending | -- | -- | -- | |
| 06/30/2025 06/30/25 | Price Changed | $425,000 | -5.6% | $186 / Sq Ft | |
| 06/27/2025 06/27/25 | For Sale | $450,000 | 0.0% | $197 / Sq Ft | |
| 06/10/2025 06/10/25 | Pending | -- | -- | -- | |
| 06/04/2025 06/04/25 | For Sale | $450,000 | -- | $197 / Sq Ft |
We collect this data history from publicly available records. To have your information removed, we recommend requesting removal directly through your county’s website.
| Year | Tax Paid | Tax Assessment Tax Assessment Total Assessment is a certain percentage of the fair market value that is determined by local assessors to be the total taxable value of land and additions on the property. | Land | Improvement |
|---|---|---|---|---|
| 2025 | $1,923 | $23,160 | ||
| 2024 | $1,944 | $22,057 | ||
| 2023 | $1,944 | $39,570 | $7,910 | $31,660 |
| 2022 | $1,902 | $29,530 | $5,900 | $23,630 |
| 2021 | $1,954 | $26,930 | $5,380 | $21,550 |
| 2020 | $1,928 | $25,520 | $5,100 | $20,420 |
| 2019 | $1,786 | $24,330 | $4,860 | $19,470 |
| 2018 | $1,705 | $22,710 | $4,540 | $18,170 |
| 2017 | $1,652 | $21,570 | $4,310 | $17,260 |
| 2016 | $1,622 | $20,910 | $4,180 | $16,730 |
| 2015 | $1,531 | $19,700 | $3,940 | $15,760 |
GA
Seller's Agent in 2026
Gustavo Arcos
My Home Group Real Estate
(602) 903-9003
2 in this area
14 Total Sales
Buyer's Agent in 2026
Shelley Courtney
Real Broker
(480) 419-6391
1 in this area
12 Total Sales
RR
Seller's Agent in 2025
Robin Rotella
Keller Williams Integrity First
Source: Arizona Regional Multiple Listing Service (ARMLS)
MLS Number: 6944429
APN: 134-26-267
Disclaimer: Certain information contained herein is derived from information provided by parties other than Homes.com. All information provided is deemed reliable, but is not guaranteed to be accurate and should be independently verified.
All information should be verified by the recipient and none is guaranteed as accurate by ARMLS
Listing Information presented by local MLS brokerage: Ten-X, local REALTOR®- Arlene Richardson - (888)-952-6393
Ask me questions while you tour the home.