
Rachel Best
RE/MAX Leading Edge
(443) 951-3737
116 Total Sales
1 in Olney
$815,000 Price


Estimated Value: $833,562
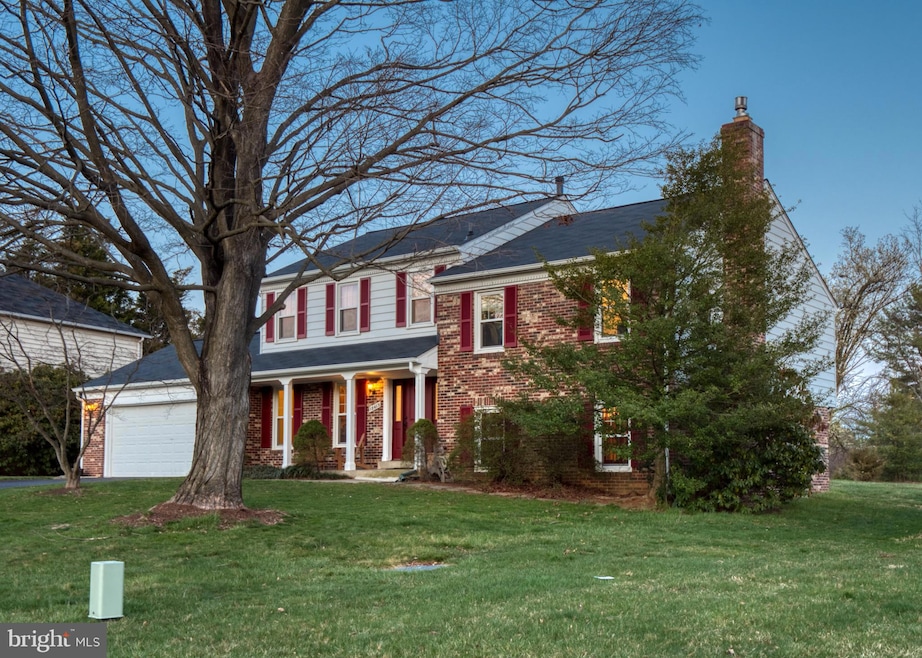
Welcome to this wonderful 5 BR, 3.5 BA home in Briars Acres on a quiet Cul-De-Sac. Largest model with--
BONUS ADDITION: Amazing sun filled 700 sq ft. STUDIO or GREAT ROOM with cathedral ceilings! Separate entrance, HVAC, plus half bath. Backs up to 2.3 AC of community common grounds. Invisible dog fenced yard included. 5 Levels with hardwoods throughout. Brand new roof, front door, updated appliances, washer and dryer! EXCELLENT CONDITION! Freshly painted and just waiting for you to move in!
* This one won't last long!
Last Agent to Sell the Property
(301) 924-8200 kaufman.theresa@gmail.com EXP Realty, LLC License #586150 Listed on: 04/07/2022
Last Buyer's Agent
(301) 774-5900 danielledmvhomes@gmail.com RE/MAX Realty Centre, Inc. License #677770
We collect this data history from publicly available records. To have your information removed, we recommend requesting removal directly through your county’s website.
Rachel Best
RE/MAX Leading Edge
(443) 951-3737
116 Total Sales
1 in Olney
$815,000 Price
Kathi Kershaw
Long & Foster Real Estate, Inc.
(301) 835-2890
36 Total Sales
1 in Olney
$875,000 Price
Craig Rosenfeld
RE/MAX Realty Group
(301) 962-2390
95 Total Sales
2 in Olney
$745K - $895K Price Range
Trent Gladstone
The KW Collective
(667) 218-4642
267 Total Sales
3 in Olney
$510K - $750K Price Range
Gary Rudden
RE/MAX Realty Services
(240) 363-0885
174 Total Sales
8 in Olney
$465K - $920K Price Range
Juan Umanzor
Long & Foster Real Estate, Inc.
(240) 624-7972
383 Total Sales
1 in Olney
$400,000 Price
We collect this data history from publicly available records. To have your information removed, we recommend requesting removal directly through your county’s website.
| Date | Buyer | Sale Price | Title Company |
|---|---|---|---|
| $751,000 | None Listed On Document | ||
| $337,000 | -- |
We collect this data history from publicly available records. To have your information removed, we recommend requesting removal directly through your county’s website.
| Date | Status | Borrower | Loan Amount |
|---|---|---|---|
| Previous Owner | $323,000 | ||
| Previous Owner | $336,000 |
We collect this data history from publicly available records. To have your information removed, we recommend requesting removal directly through your county’s website.
| Date | Event | Price | List to Sale | Price per Sq Ft |
|---|---|---|---|---|
| 05/05/2022 05/05/22 | Sold | $751,000 | +2.2% | $221 / Sq Ft |
| 04/12/2022 04/12/22 | Pending | -- | -- | -- |
| 04/07/2022 04/07/22 | For Sale | $735,000 | -- | $216 / Sq Ft |
We collect this data history from publicly available records. To have your information removed, we recommend requesting removal directly through your county’s website.
| Year | Tax Paid | Tax Assessment Tax Assessment Total Assessment is a certain percentage of the fair market value that is determined by local assessors to be the total taxable value of land and additions on the property. | Land | Improvement |
|---|---|---|---|---|
| 2025 | $8,982 | $733,800 | $265,100 | $468,700 |
| 2024 | $8,448 | $695,000 | $0 | $0 |
| 2023 | $8,672 | $656,200 | $0 | $0 |
| 2022 | $6,529 | $617,400 | $252,400 | $365,000 |
| 2021 | $6,276 | $599,533 | $0 | $0 |
| 2020 | $6,055 | $581,667 | $0 | $0 |
| 2019 | $5,843 | $563,800 | $252,400 | $311,400 |
| 2018 | $5,691 | $549,833 | $0 | $0 |
| 2017 | $5,611 | $535,867 | $0 | $0 |
| 2016 | -- | $521,900 | $0 | $0 |
| 2015 | $5,483 | $515,767 | $0 | $0 |
| 2014 | $5,483 | $509,633 | $0 | $0 |
T
Seller's Agent in 2022
Theresa Kaufman
EXP Realty, LLC
(301) 221-9647
40 Total Sales
Buyer's Agent in 2022
Danielle Gottlieb
RE/MAX
(301) 774-5900
34 Total Sales
Source: Bright MLS
MLS Number: MDMC2044580
APN: 08-01808798
Disclaimer: Certain information contained herein is derived from information provided by parties other than Homes.com. All information provided is deemed reliable, but is not guaranteed to be accurate and should be independently verified.
The data relating to real estate for sale on this website appears in part through the BRIGHT Internet Data Exchange program, a voluntary cooperative exchange of property listing data between licensed real estate brokerage firms, and is provided by BRIGHT through a licensing agreement.
Listing information is from various brokers who participate in the Bright MLS IDX program and not all listings may be visible on the site.
The property information being provided on or through the website is for the personal, non-commercial use of consumers and such information may not be used for any purpose other than to identify prospective properties consumers may be interested in purchasing.
Some properties which appear for sale on the website may no longer be available because they are for instance, under contract, sold or are no longer being offered for sale.
Property information displayed is deemed reliable but is not guaranteed.
Copyright 2026 Bright MLS, Inc.
Ask me questions while you tour the home.