
Heidi Cafarella
Esquire Realty
(858) 302-4052
86 Total Sales
1 in Los Osos
$679,600 Price
Estimated Value: $860,383
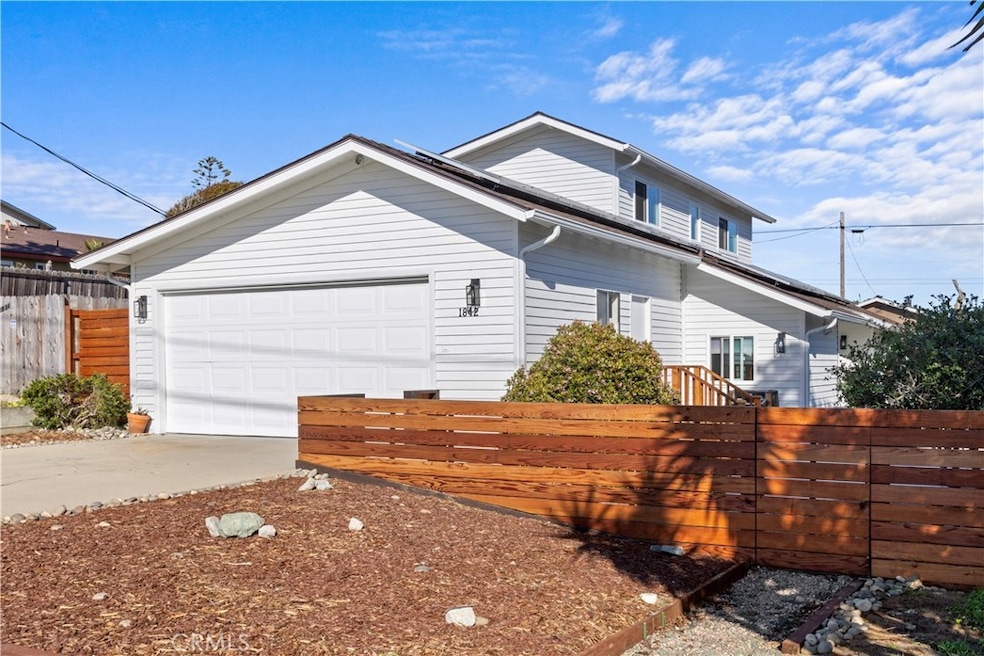
Welcome to this beautiful 4-bedroom, 2-bathroom home on a quiet street, just a short walk from Los Osos restaurants and shops. As you walk in the front door, the open living and dining area features vaulted ceilings with large skylights and a seated bay window. The kitchen has refinished cabinets and upgraded appliances, with a sliding glass door in the dining area leading to the brand new patio and a mature koi pond. The layout includes two bedrooms and one full bathroom downstairs, with two additional bedrooms upstairs. The primary suite offers views of Hollister Peak, while the second upstairs bedroom (also perfect as a home office) features a view of Montana de Oro and a peek-a-boo bay view. The oversized two-car garage provides plenty of space for your vehicles and a home workshop. Recent upgrades include a new roof, new windows, new modern fencing, a large concrete patio, and clean and updated landscaping. This fully electric home is powered by an owned solar system, keeping your monthly energy costs near zero. Outside, the huge backyard is a partially landscaped blank canvas, ready to become your dream yard. This home won’t last long. Schedule a showing today!
Last Agent to Sell the Property
BH Realty Group Brokerage Phone: 805-215-6864 License #02051406 Listed on: 03/20/2025
We collect this data history from publicly available records. To have your information removed, we recommend requesting removal directly through your county’s website.
Heidi Cafarella
Esquire Realty
(858) 302-4052
86 Total Sales
1 in Los Osos
$679,600 Price
Sophia McDonald
Coastal Real Estate
(805) 321-1682
46 Total Sales
40 in Los Osos
$320K - $2.7M Price Range
Jarrod Westerlund
LPT Realty, Inc
(805) 608-2646
10 Total Sales
2 in Los Osos
$962,000 Price Range
Joel Pace
Joel Pace Real Estate, Inc.
(805) 321-6671
64 Total Sales
7 in Los Osos
$75K - $1M Price Range
Gena Isaacson
Isaacson Realty
(805) 301-1866
27 Total Sales
1 in Los Osos
$574,900 Price
Leslie Dougherty
Central Coast Sotheby’s International Realty
(805) 749-2320
52 Total Sales
9 in Los Osos
$486K - $1.7M Price Range
We collect this data history from publicly available records. To have your information removed, we recommend requesting removal directly through your county’s website.
| Date | Buyer | Sale Price | Title Company |
|---|---|---|---|
| $880,000 | Placer Title | ||
| $783,000 | First American Title |
We collect this data history from publicly available records. To have your information removed, we recommend requesting removal directly through your county’s website.
| Date | Status | Borrower | Loan Amount |
|---|---|---|---|
| Open | $704,000 | ||
| Previous Owner | $807,000 | ||
| Previous Owner | $30,693 | ||
| Previous Owner | $225,000 | ||
| Previous Owner | $218,000 | ||
| Previous Owner | $20,000 | ||
| Previous Owner | $156,800 |
We collect this data history from publicly available records. To have your information removed, we recommend requesting removal directly through your county’s website.
| Date | Event | Price | List to Sale | Price per Sq Ft | Prior Sale |
|---|---|---|---|---|---|
| 04/30/2025 04/30/25 | Sold | $880,000 | +4.1% | $633 / Sq Ft | |
| 03/25/2025 03/25/25 | Pending | -- | -- | -- | |
| 03/20/2025 03/20/25 | For Sale | $845,000 | +7.9% | $607 / Sq Ft | |
| 09/13/2023 09/13/23 | Sold | $782,900 | +1.0% | $619 / Sq Ft | View Prior Sale |
| 08/04/2023 08/04/23 | Pending | -- | -- | -- | |
| 07/29/2023 07/29/23 | For Sale | $775,000 | -- | $613 / Sq Ft |
We collect this data history from publicly available records. To have your information removed, we recommend requesting removal directly through your county’s website.
| Year | Tax Paid | Tax Assessment Tax Assessment Total Assessment is a certain percentage of the fair market value that is determined by local assessors to be the total taxable value of land and additions on the property. | Land | Improvement |
|---|---|---|---|---|
| 2026 | $11,208 | $897,600 | $586,500 | $311,100 |
| 2025 | $11,001 | $798,558 | $510,000 | $288,558 |
| 2024 | $5,598 | $782,900 | $500,000 | $282,900 |
| 2023 | $5,598 | $296,574 | $149,954 | $146,620 |
| 2022 | $5,513 | $290,760 | $147,014 | $143,746 |
| 2021 | $5,552 | $285,060 | $144,132 | $140,928 |
| 2020 | $5,222 | $282,138 | $142,655 | $139,483 |
| 2019 | $5,140 | $276,607 | $139,858 | $136,749 |
| 2018 | $5,198 | $271,184 | $137,116 | $134,068 |
| 2017 | $4,902 | $265,868 | $134,428 | $131,440 |
| 2016 | $3,767 | $260,656 | $131,793 | $128,863 |
| 2015 | $3,724 | $256,742 | $129,814 | $126,928 |
| 2014 | $3,493 | $251,714 | $127,272 | $124,442 |
Seller's Agent in 2025
Braidy Halverson
BH Realty Group
(805) 215-6864
79 Total Sales
Buyer's Agent in 2025
Diana Dennis
Keller Williams Central Coast
(805) 242-3685
40 Total Sales
J
Seller's Agent in 2023
Jenifer Narragon
Acquire Mortgage & Real Estate
(805) 544-5626
12 Total Sales
Seller Co-Listing Agent in 2023
Benjamin Tilbury
NextHome Central Coast
(805) 773-7777
54 Total Sales
K
Buyer's Agent in 2023
Kelly Marple
Horizon Realty & Property Mgt
(805) 471-7087
11 Total Sales
Source: California Regional Multiple Listing Service (CRMLS)
MLS Number: SC25060133
APN: 038-572-016
Disclaimer: Certain information contained herein is derived from information provided by parties other than Homes.com. All information provided is deemed reliable, but is not guaranteed to be accurate and should be independently verified.
The multiple listing data appearing on this website, or contained in reports produced therefrom, is owned and copyrighted by California Regional Multiple Listing Service, Inc. ("CRMLS") and is protected by all applicable copyright laws. Information provided is for viewer's personal, non-commercial use and may not be used for any purpose other than to identify prospective properties the viewer may be interested in purchasing. All listing data, including but not limited to square footage and lot size is believed to be accurate, but the listing Agent, listing Broker and CRMLS and its affiliates do not warrant or guarantee such accuracy. The viewer should independently verify the listed data prior to making any decisions based on such information by personal inspection and/or contacting a real estate professional.
Based on information from California Regional Multiple Listing Service, Inc. and /or other sources. All data, including all measurements and calculations of area, is obtained from various sources and has not been, and will not be, verified by broker or MLS. All information should be independently reviewed and verified for accuracy. Properties may or may not be listed by the office/agent presenting the information
Ask me questions while you tour the home.