
Amy Zeitz Bailey
Action First Realty, Inc.
(502) 677-4571
9 Total Sales
1 in Belknap
$309,500 Price


Estimated Value: $388,000 - $421,000
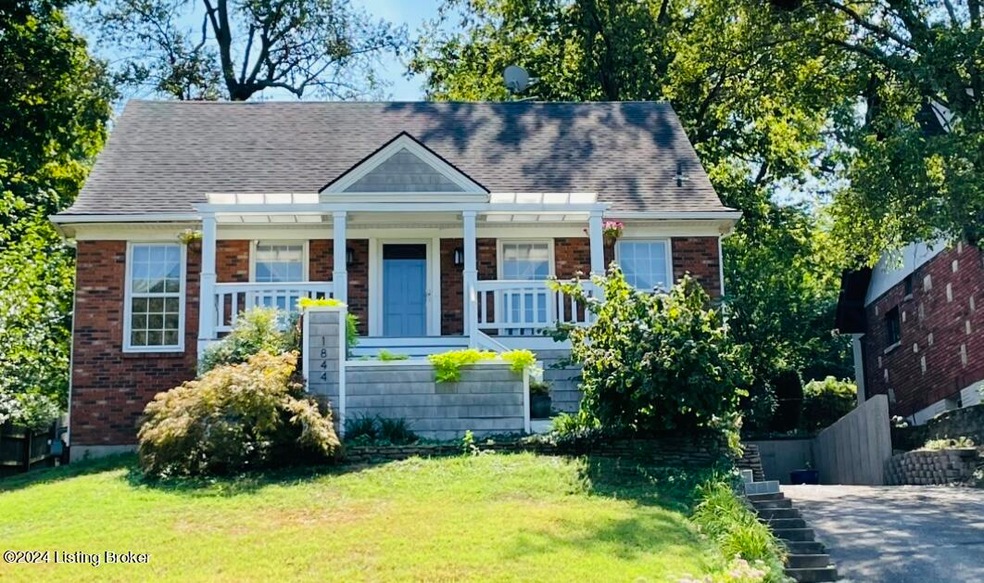
A wonderful Highlands home with over 2300 square feet, nestled within the heart of the Belknap neighborhood. The home is located on a quiet offering a rich character of homes and architectural styles Enjoy morning coffee or evening sunsets from the large covered front porch, which extends across the front of the house and offers commanding views of the unique and desirable neighborhood. The first floor offers two front rooms which are flooded with light by the pair of floor-to-ceiling windows in each room, with a spacious formal living room to the right for entertaining, and dining room to the left which can conveniently double as a comfortable home office. Beyond the front rooms, the first floor offers a large and open eat-in kitchen - rarely seen in most older Highland homes - with a garden window above the famous sink and double glass doors leading to a two-story screened-in rear patio. All modern stainless appliances and the custom cherry and maple Amish Hills table and stools remain as turn-key furnishings for your future family gatherings. A full bath adjacent family room/den complete the first-floor plan, with a fully functional fireplace and natural gas logs already in place - and with a little imagination, this corner of the first floor could be adapted into a first-floor primary suite. The second floor features a primary bedroom with a large double walk-in closet and custom built-in cabinets at one end and a small office alcove at the opposite end of the spacious room, which extends the full depth of the house. The opposite side of the central hallway offers two additional standard bedrooms, the largest offering a pair of windows which overlook the two-story enclosed patio space below. Each bedroom features generous closet space, and the second-floor bathroom has been recently updated and is located conveniently between the bedroom areas on either side. This large basement offers a finished bonus room on one side and laundry room on the other, with convenient access to the driveway. The bonus room features cabinetry storage as well as a wall of custom bookshelves and includes new carpeting along the floor and stairs. The laundry room, with washer dryer, and extra refrigerator to remain, also offers open shelving storage and an adjacent unfinished utility room with plenty of additional storage or ample room for a third full bathroom installation with all utilities available and at the ready. In addition to the driveway, the property offers a generous private parking area along the street, large enough for 2-3 cars.
Last Agent to Sell the Property
Rainey, Allen & Shaw REALTORS License #183011 Listed on: 03/07/2025
We collect this data history from publicly available records. To have your information removed, we recommend requesting removal directly through your county’s website.
Amy Zeitz Bailey
Action First Realty, Inc.
(502) 677-4571
9 Total Sales
1 in Belknap
$309,500 Price
Tracy French
RE/MAX Premier Properties
(859) 470-3588
633 Total Sales
1 in Belknap
$566,000 Price
Michael Mawood
RE/MAX Results
(502) 305-5281
121 Total Sales
2 in Belknap
$355K - $419K Price Range
Carl Horton
Semonin Realtors
(502) 586-4870
63 Total Sales
3 in Belknap
$325K - $460K Price Range
The Noe Group
Lenihan Sotheby's Int'l Realty
(502) 754-3063
111 Total Sales
1 in Belknap
$468,000 Price
Kristin Kidwell
Kentucky Select Properties
(502) 305-7949
107 Total Sales
10 in Belknap
$230K - $1M Price Range
We collect this data history from publicly available records. To have your information removed, we recommend requesting removal directly through your county’s website.
| Date | Buyer | Sale Price | Title Company |
|---|---|---|---|
| -- | None Listed On Document | ||
| Gaddie Samuel Roy | $385,000 | None Listed On Document |
We collect this data history from publicly available records. To have your information removed, we recommend requesting removal directly through your county’s website.
| Date | Status | Borrower | Loan Amount |
|---|---|---|---|
| Open | $327,250 |
We collect this data history from publicly available records. To have your information removed, we recommend requesting removal directly through your county’s website.
| Date | Event | Price | List to Sale | Price per Sq Ft |
|---|---|---|---|---|
| 04/07/2025 04/07/25 | Sold | $385,000 | +4.1% | $165 / Sq Ft |
| 03/07/2025 03/07/25 | Pending | -- | -- | -- |
| 03/07/2025 03/07/25 | For Sale | $369,900 | -- | $158 / Sq Ft |
We collect this data history from publicly available records. To have your information removed, we recommend requesting removal directly through your county’s website.
| Year | Tax Paid | Tax Assessment Tax Assessment Total Assessment is a certain percentage of the fair market value that is determined by local assessors to be the total taxable value of land and additions on the property. | Land | Improvement |
|---|---|---|---|---|
| 2025 | $4,422 | $350,970 | $70,000 | $280,970 |
| 2024 | $4,506 | $350,970 | $70,000 | $280,970 |
| 2023 | $3,880 | $289,120 | $55,000 | $234,120 |
| 2022 | $3,932 | $289,120 | $55,000 | $234,120 |
| 2021 | $4,166 | $289,120 | $55,000 | $234,120 |
| 2020 | $3,301 | $240,230 | $50,000 | $190,230 |
| 2019 | $3,223 | $240,230 | $50,000 | $190,230 |
| 2018 | $3,181 | $240,230 | $50,000 | $190,230 |
| 2017 | $3,131 | $240,230 | $50,000 | $190,230 |
| 2013 | $2,140 | $213,950 | $50,000 | $163,950 |
GW
Seller's Agent in 2025
Gregg Wagner
Rainey, Allen & Shaw REALTORS
(502) 314-6300
2 in this area
28 Total Sales
Buyer's Agent in 2025
Joey McCoy
Re/Max Victory + Affiliates
(859) 630-8394
1 in this area
22 Total Sales
Source: Metro Search, Inc.
MLS Number: 1681350
APN: 079G01160000
Disclaimer: Certain information contained herein is derived from information provided by parties other than Homes.com. All information provided is deemed reliable, but is not guaranteed to be accurate and should be independently verified.
Based on information submitted to the MLS GRID. All data is obtained from various sources and may not have been verified by broker or MLS GRID. Supplied Open House Information is subject to change without notice. All information should be independently reviewed and verified for accuracy. Properties may or may not be listed by the office/agent presenting the information. Some IDX listings have been excluded from this website. IDX information is provided exclusively for personal, non-commercial use, and may not be used for any purpose other than to identify prospective properties consumers may be interested in purchasing.
IDX listing data provided by Multiple Listing Service, Inc. Information is supplied by the seller and other third parties and has not been verified.
Based on information submitted to the MLS GRID
Ask me questions while you tour the home.