NOT LISTED FOR SALE

1844 Josephine Loop Unit 60 Jackson, WY 83001

Jackson Area
3 Beds
3 Baths
1,448 Sq Ft
2,614 Sq Ft Lot

Sale Details

Date Sold: April 15, 2014

160 Days on Market

Highlights

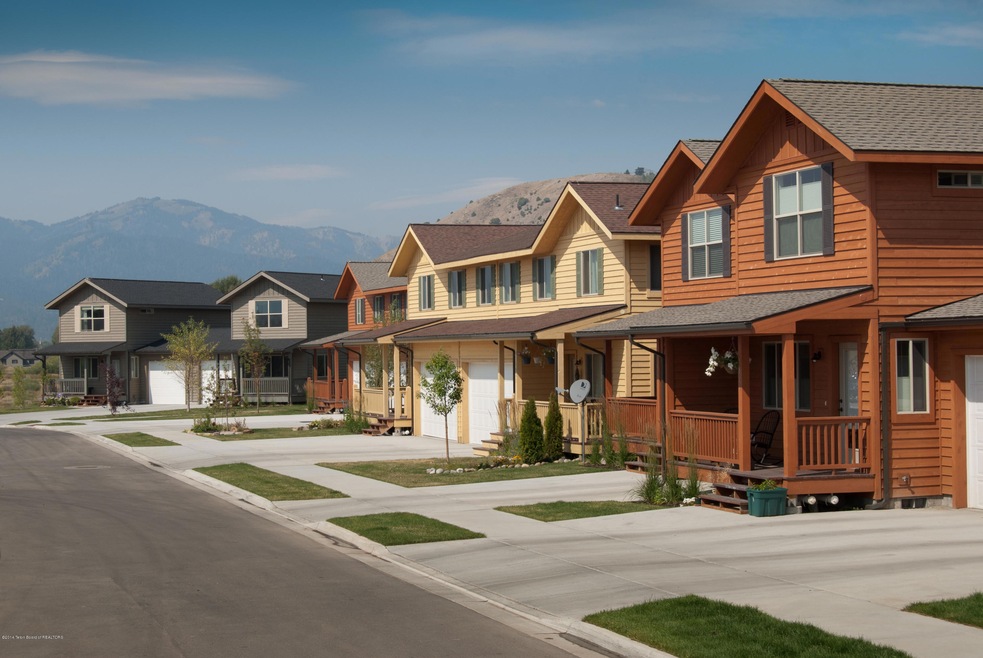
  • Mountain View
  • Deck
  • 1 Car Attached Garage
  • Colter Elementary School Rated A
  • Mud Room
  • Landscaped

About This Home

As of April 2014

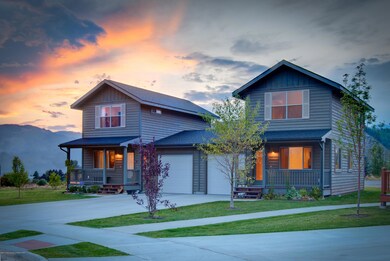
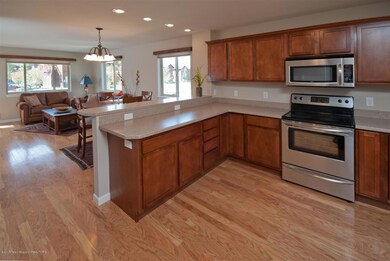
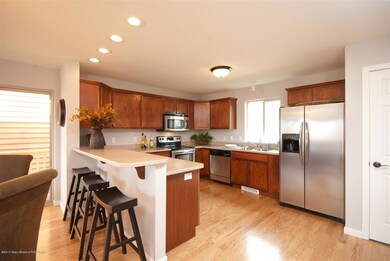
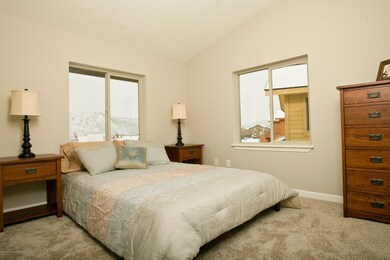
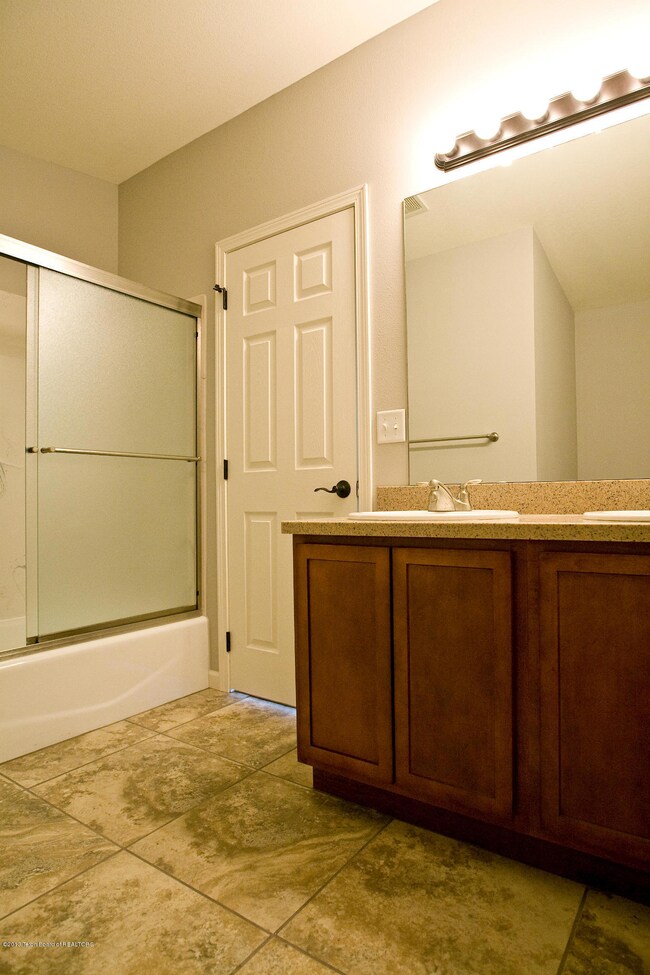
Hurry! Last 3 bedroom unit available for the near future. Jackson's newest development now available. Cottonwood Flats is a mix of 3 bedroom and 2 bedroom townhomes all with garages, covered porches, hardwood floors, stainless steel appliances, plenty of windows and the refreshing smell of a new home. It is a wonderful community on the making. The location allows for easy access to bike and walking paths, hiking trails, athletic fields, x-country ski trails and all the town services. Must be seen to appreciate - set up a showing today!

Last Agent to Sell the Property

Christy Gillespie

Compass Real Estate License #2373 Listed on: 09/20/2013

Compass Real Estate

Last Buyer's Agent

Chad Budge

Compass Real Estate License #1294

Compass Real Estate
Create a Home Valuation Report for This Property
The Home Valuation Report is an in-depth analysis detailing your home's value as well as a comparison with similar homes in the area

Townhouse Details

Home Type

  • Townhome

Est. Annual Taxes

  • $2,496

Year Built

  • Built in 2013

Lot Details

  • 2,614 Sq Ft Lot
  • Lot includes common area
  • Year Round Access
  • Landscaped
  • Sprinkler System

Parking

  • 1 Car Attached Garage
  • Garage Door Opener
  • Driveway

Home Design

  • Shingle Roof
  • Composition Shingle Roof
  • Wood Siding
  • Cedar Siding
  • Stick Built Home

Interior Spaces

  • 1,448 Sq Ft Home
  • 2-Story Property
  • Mud Room
  • Mountain Views

Kitchen

  • Range
  • Microwave
  • Dishwasher
  • Disposal

Bedrooms and Bathrooms

  • 3 Bedrooms

Outdoor Features

  • Deck

Utilities

  • No Cooling
  • Heating Available
  • Electricity To Lot Line
  • Phone Available
  • Cable TV Available

Community Details

  • Property has a Home Owners Association
  • Cottonwood Flats Addition Subdivision

Listing and Financial Details

  • Home warranty included in the sale of the property
  • Assessor Parcel Number 22-40-16-06-2-50-060

Townhouse Details

Home Type

Townhome

Est. Annual Taxes

$2,496

Year Built

Built in 2013

Lot Details

2,614 Sq Ft Lot

Parking

1

Listing Details

  • Property Sub Type: Townhouse
  • Prop. Type: Residential
  • Lot Size Acres: 0.06
  • Road Surface Type: Paved
  • Subdivision Name: Cottonwood Flats Addition
  • Directions: Please call Garth at 307-413-5243 for showing information.
  • Above Grade Finished Sq Ft: 809.0
  • Living Area: 1448.0
  • Structure Type: Stick Built Off Site
  • Year Built: 2013
  • Property Info:Horses Allowed: No
  • Property Features:Flat: Yes
  • Property Features:Year Round Access: Yes
  • View:Mountain View: Yes
  • Property Info:House Style: 2 Story
  • Property Info:Overall Livable SqFt: 1448.0
  • Ground Flr Mstr Bdrm:Ground Flr Mst Bdrm: No
  • Appliances Microwave: Yes
  • Appliances Refrigerators: Yes
  • Special Rooms:Mud Room: Yes
  • Sale Status:Potential Short Sale: No
  • Property Features:Electric to Property: Yes
  • Roof:Comp Shingle: Yes
  • Driveway:Concrete: Yes
  • Property Features:Phone to Lot Line: Yes
  • Water:Public: Yes
  • Sewer:Public2: Yes
  • Air Conditioning:None2: Yes
  • Property Features:Adj to Common Area: Yes
  • Exterior:Cedar: Yes
  • Special Features: None

Interior Features

  • Furnished: Unfurnished
  • Has Basement: None
  • Full Bathrooms: 1
  • Three Quarter Bathrooms: 2
  • Total Bedrooms: 3
  • Basement:None8: Yes
  • Appliances Dishwasher: Yes
  • Appliances:Range3: Yes

Exterior Features

  • Lot Features: Year Round Access, Adj to Common Area, Level, Landscaped, Sprinkler System
  • View: Mountain(s)
  • Home Warranty: Yes
  • Construction Type: Cedar, Wood Siding, Stick Built On Site
  • Patio And Porch Features: Deck
  • Roof: Shingle
  • Construction:Stick Built On Site: Yes
  • Construction:Stick Built Off Site: Yes

Garage/Parking

  • Attached Garage: No
  • Garage Spaces: 1.0
  • Parking Features: Concrete, Garage Door Opener
  • Property Info:Main House Garage Type: Attached
  • Property Info:Main House Garage SqFt: 245.0
  • Property Info:Overall Garage SqFt: 245.0
  • Amenities:Garage Door Opener: Yes

Utilities

  • Cooling: None
  • Cooling Y N: No
  • Heating: Other
  • Heating Yn: Yes
  • Electricity On Property: Yes
  • Sewer: Public Sewer
  • Utilities: Cable Available, Phone to Lot Line
  • Water Source: Public

Condo/Co-op/Association

  • Association Fee: 2160.0
  • Association: Yes

Association/Amenities

  • Deck: Yes
  • Amenities:Landscaped: Yes
  • Amenities:Sprinkler System: Yes

Lot Info

  • Lot Size Sq Ft: 2613.6
  • Parcel #: 22-40-16-06-2-50-060
  • Zoning Description: Single Family
  • ResoLotSizeUnits: Acres

Tax Info

  • Tax Annual Amount: 2495.64
  • Tax Year: 2013

Mortgage History

We collect this data history from publicly available records. To have your information removed, we recommend requesting removal directly through your county’s website.

Date Status Borrower Loan Amount
Closed $300,000
Source: Public Records

Property History

We collect this data history from publicly available records. To have your information removed, we recommend requesting removal directly through your county’s website.

Date Event Price List to Sale Price per Sq Ft
04/15/2014 04/15/14 Sold -- -- --
02/28/2014 02/28/14 Pending -- -- --
09/20/2013 09/20/13 For Sale $460,000 -- $318 / Sq Ft
Source: Teton Board of REALTORS®

Tax History

We collect this data history from publicly available records. To have your information removed, we recommend requesting removal directly through your county’s website.

Year Tax Paid Tax Assessment Tax Assessment Total Assessment is a certain percentage of the fair market value that is determined by local assessors to be the total taxable value of land and additions on the property. Land Improvement
2026 $6,055 $128,460 $6,270 $122,190
2025 $6,995 $105,677 $5,119 $100,558
2024 $6,995 $124,691 $6,270 $118,421
2023 $6,755 $120,136 $6,270 $113,866
2022 $5,720 $102,187 $6,270 $95,917
2021 $4,148 $72,805 $6,270 $66,535
2020 $3,687 $65,860 $6,270 $59,590
2019 $3,675 $64,420 $6,270 $58,150
2018 $3,409 $64,534 $6,270 $58,264
2017 $3,298 $56,910 $6,270 $50,640
2016 $2,766 $47,732 $6,270 $41,462
2015 $363 $45,403 $6,270 $39,133
2014 $363 $6,270 $6,270 $0
2013 $363 $6,270 $0 $0
Source: Public Records

Agents Affiliated with this Home

  • Section Image
  • Section Image
See All Agents

Map

Source: Teton Board of REALTORS®

MLS Number: 13-2385

APN: 40160625006000

Your Personal Tour Guide

Ask me questions while you tour the home.