
Dustin Kanz
Re/Max Results
(507) 512-7233
99 Total Sales
2 in Apple Hill
$145K - $275K Price Range


Estimated Value: $338,000 - $370,138
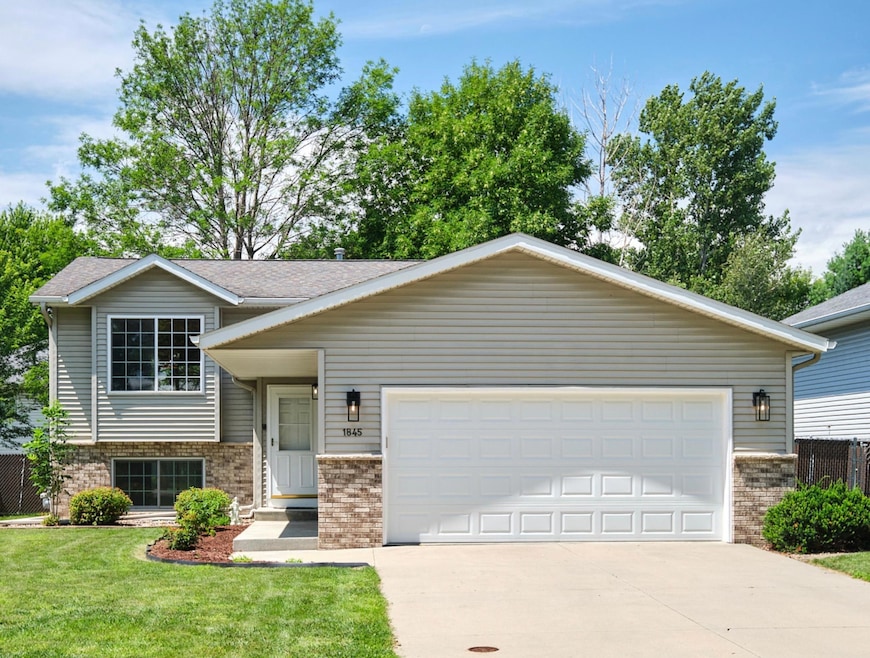
This immaculate home has seen numerous updates over the years and is situated on a quiet, friendly street-just minutes from everything you need. Lovingly cared for by the current owner, its features a premium walk-in shower, updated flooring, fresh paint throughout, and sleek stainless-steel appliances. Enjoy the benefits of newer windows, a finished lower level, and a heated garage. The fenced yard boasts new landscaping and a charming pergola perfect for relaxing or entertaining. Truly move-in ready, just unpack and enjoy!
We collect this data history from publicly available records. To have your information removed, we recommend requesting removal directly through your county’s website.
Dustin Kanz
Re/Max Results
(507) 512-7233
99 Total Sales
2 in Apple Hill
$145K - $275K Price Range
Christopher Hus
Re/Max Results
(507) 486-4626
218 Total Sales
4 in Apple Hill
$153K - $360K Price Range
Gerald Enright
Property Brokers of Minnesota
(507) 944-7162
126 Total Sales
2 in Apple Hill
$282K - $311K Price Range
Sara Vix
Keller Williams Premier Realty
(507) 516-8777
149 Total Sales
2 in Apple Hill
$361K - $465K Price Range
Matt Ulland
Re/Max Results
(507) 577-5986
236 Total Sales
4 in Apple Hill
$270K - $400K Price Range
Josh Mickelson
Re/Max Results
(507) 944-7230
227 Total Sales
8 in Apple Hill
$277K - $435K Price Range
We collect this data history from publicly available records. To have your information removed, we recommend requesting removal directly through your county’s website.
| Date | Buyer | Sale Price | Title Company |
|---|---|---|---|
| $355,000 | Edina Realty Title |
We collect this data history from publicly available records. To have your information removed, we recommend requesting removal directly through your county’s website.
| Date | Status | Borrower | Loan Amount |
|---|---|---|---|
| Closed | $32,000 | ||
| Open | Lopez Veronica D | $334,000 |
We collect this data history from publicly available records. To have your information removed, we recommend requesting removal directly through your county’s website.
| Date | Event | Price | List to Sale | Price per Sq Ft |
|---|---|---|---|---|
| 12/19/2025 12/19/25 | Sold | $355,000 | 0.0% | $197 / Sq Ft |
| 11/26/2025 11/26/25 | Pending | -- | -- | -- |
| 11/12/2025 11/12/25 | Price Changed | $355,000 | -2.7% | $197 / Sq Ft |
| 10/16/2025 10/16/25 | Price Changed | $365,000 | -2.7% | $202 / Sq Ft |
| 07/21/2025 07/21/25 | For Sale | $375,000 | -- | $208 / Sq Ft |
We collect this data history from publicly available records. To have your information removed, we recommend requesting removal directly through your county’s website.
| Year | Tax Paid | Tax Assessment Tax Assessment Total Assessment is a certain percentage of the fair market value that is determined by local assessors to be the total taxable value of land and additions on the property. | Land | Improvement |
|---|---|---|---|---|
| 2025 | $3,466 | $244,200 | $36,600 | $207,600 |
| 2024 | $3,458 | $263,700 | $40,000 | $223,700 |
| 2023 | $3,148 | $261,800 | $40,000 | $221,800 |
| 2022 | $2,494 | $236,900 | $35,000 | $201,900 |
| 2021 | $2,302 | $198,000 | $25,000 | $173,000 |
| 2020 | $2,292 | $184,700 | $25,000 | $159,700 |
| 2019 | $2,164 | $177,700 | $25,000 | $152,700 |
| 2018 | $921 | $169,900 | $25,000 | $144,900 |
| 2017 | $1,842 | $156,600 | $18,600 | $138,000 |
| 2016 | $1,628 | $122,300 | $15,500 | $106,800 |
| 2015 | $739 | $105,400 | $15,000 | $90,400 |
| 2014 | $744 | $102,700 | $14,900 | $87,800 |
| 2012 | -- | $100,500 | $14,789 | $85,711 |
Seller's Agent in 2025
Sylvia Rogers
Edina Realty, Inc.
(507) 254-1247
1 in this area
86 Total Sales
Buyer's Agent in 2025
Christopher Williams
RE/MAX
(507) 722-0212
1 in this area
20 Total Sales
Source: NorthstarMLS
MLS Number: 6758425
APN: 64.11.43.007614
Disclaimer: Certain information contained herein is derived from information provided by parties other than Homes.com. All information provided is deemed reliable, but is not guaranteed to be accurate and should be independently verified.
All data is obtained from various sources and may not have been verified by broker or MLS GRID. Supplied Open House Information is subject to change without notice. All information should be independently reviewed and verified for accuracy. Properties may or may not be listed by the office/agent presenting the information. Some IDX listings have been excluded from this website.
Listings courtesy of NorthstarMLS as distributed by MLS GRID.
Based on information submitted to the MLS GRID
Ask me questions while you tour the home.