
Josh Burnett
EXP Realty LLC Ballantyne
(980) 399-4700
83 Total Sales
2 in Lancaster
$275K - $323K Price Range



Estimated Value: $561,105
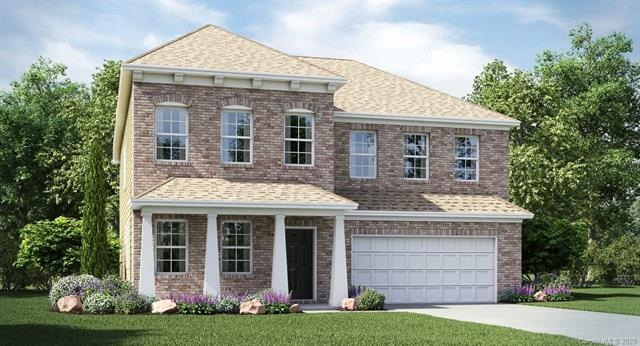
A MUST SEE! Large open floor plan offers 5 beds, 4 full baths with guest suite on first floor, stainless steel appliances included, wrought iron stair railing, second floor walk-in laundry room and an open loft area, luxurious and spacious owner's suite with spacious walk-in closet. Plus, many more included features! The home is WI- FI & Energy Star certified!
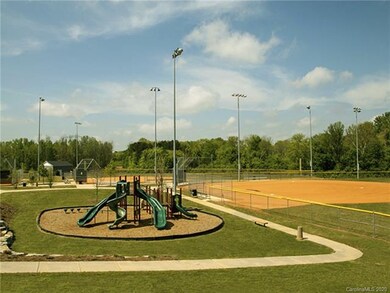
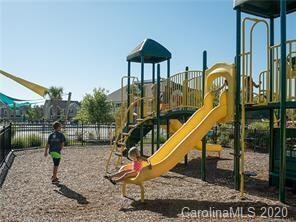
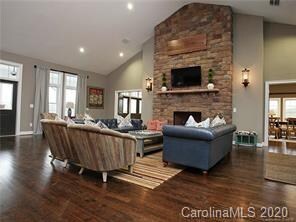
Resort style amenities and outdoor activities all within walking distance. The community features a resort-style pool with a splash area, clubhouse, workout facility, two playgrounds, tennis courts, baseball & soccer fields, walking trails, and community pond. Representative photos are for illustrative purposes only.
Last Agent to Sell the Property
Lennar Sales Corp License #253624 Listed on: 04/26/2020
We collect this data history from publicly available records. To have your information removed, we recommend requesting removal directly through your county’s website.
Josh Burnett
EXP Realty LLC Ballantyne
(980) 399-4700
83 Total Sales
2 in Lancaster
$275K - $323K Price Range
Martha Mendoza Borgese
ERA Live Moore
(980) 414-0556
134 Total Sales
5 in Lancaster
$170K - $375K Price Range
Michelle Peck
Epique Realty
(980) 276-2415
121 Total Sales
1 in Lancaster
$348,000 Price
Laura Arthur
ERA Live Moore
(980) 414-4348
68 Total Sales
4 in Lancaster
$212K - $550K Price Range
Debbie Kempter
ProStead Realty
(980) 890-4829
49 Total Sales
2 in Lancaster
$336K - $365K Price Range
Mike Morrell
Keller Williams Connected
(980) 319-1841
443 Total Sales
16 in Lancaster
$45K - $1.6M Price Range
We collect this data history from publicly available records. To have your information removed, we recommend requesting removal directly through your county’s website.
| Date | Buyer | Sale Price | Title Company |
|---|---|---|---|
| $555,000 | None Listed On Document | ||
| $575,000 | Renger & Reynolds Pllc | ||
| $369,799 | None Available |
We collect this data history from publicly available records. To have your information removed, we recommend requesting removal directly through your county’s website.
| Date | Status | Borrower | Loan Amount |
|---|---|---|---|
| Open | $355,000 | ||
| Previous Owner | $546,250 | ||
| Previous Owner | $369,799 |
We collect this data history from publicly available records. To have your information removed, we recommend requesting removal directly through your county’s website.
| Date | Event | Price | List to Sale | Price per Sq Ft |
|---|---|---|---|---|
| 07/22/2020 07/22/20 | Sold | $369,799 | -0.9% | $113 / Sq Ft |
| 06/24/2020 06/24/20 | Pending | -- | -- | -- |
| 06/19/2020 06/19/20 | Price Changed | $372,999 | -1.1% | $114 / Sq Ft |
| 06/12/2020 06/12/20 | Price Changed | $376,999 | -0.5% | $115 / Sq Ft |
| 04/26/2020 04/26/20 | For Sale | $378,999 | -- | $116 / Sq Ft |
We collect this data history from publicly available records. To have your information removed, we recommend requesting removal directly through your county’s website.
| Year | Tax Paid | Tax Assessment Tax Assessment Total Assessment is a certain percentage of the fair market value that is determined by local assessors to be the total taxable value of land and additions on the property. | Land | Improvement |
|---|---|---|---|---|
| 2026 | $8,283 | $588,413 | $370,190 | $218,223 |
| 2025 | $8,283 | $576,876 | $362,931 | $213,945 |
| 2024 | $8,140 | $565,565 | $355,815 | $209,750 |
| 2023 | $8,001 | $554,476 | $348,838 | $205,638 |
| 2022 | $8,118 | $543,604 | $341,998 | $201,606 |
| 2021 | $7,956 | $532,946 | $335,293 | $197,653 |
| 2020 | $7,866 | $527,482 | $331,855 | $195,627 |
| 2019 | $7,833 | $517,140 | $325,348 | $191,792 |
| 2018 | $6,887 | $423,963 | $243,085 | $180,878 |
| 2017 | $6,846 | $415,650 | $238,318 | $177,332 |
| 2016 | $5,980 | $335,500 | $156,626 | $178,874 |
| 2015 | $6,044 | $330,461 | $154,273 | $176,188 |
| 2014 | $6,020 | $323,988 | $151,251 | $172,737 |
L
Seller's Agent in 2020
Lauren Landgraf
Lennar Sales Corp
(704) 575-8708
152 Total Sales
U
Seller Co-Listing Agent in 2020
Ursula Panizo
Lennar Sales Corp
(704) 776-2403
144 Total Sales
Buyer's Agent in 2020
Cheryl Ritter
Allen Tate Realtors
(704) 617-8938
96 Total Sales
Source: Canopy MLS
MLS Number: CAR3615312
APN: 0015E-0A-012.00
Disclaimer: Certain information contained herein is derived from information provided by parties other than Homes.com. All information provided is deemed reliable, but is not guaranteed to be accurate and should be independently verified.
All data is obtained from various sources and may not have been verified by broker or MLS GRID. Supplied Open House Information is subject to change without notice. All information should be independently reviewed and verified for accuracy. Properties may or may not be listed by the office/agent presenting the information. Some IDX listings have been excluded from this website.
Based on information submitted to the MLS GRID
Listings courtesy of Canopy MLS as distributed by MLS GRID
Ask me questions while you tour the home.