NOT LISTED FOR SALE

18457 Streamline Ct Unit 25 Cornelius, NC 28031

Huntersville Area
3 Beds
2.5 Baths
1,343 Sq Ft
0.39 Acre Lot

Sale Details

Date Sold: November 6, 2020

Last sale price $210,000 $156 Per Sq Ft

Highlights

  • Fitness Center
  • Open Floorplan
  • Traditional Architecture
  • Bailey Middle School Rated A-
  • Clubhouse
  • End Unit

About This Home

As of November 2020

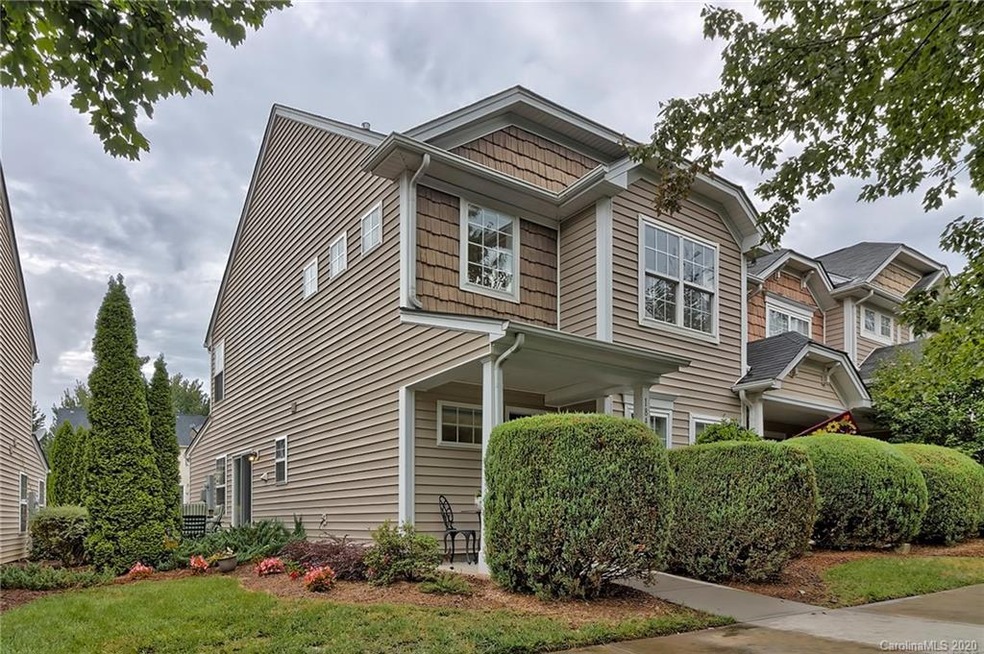
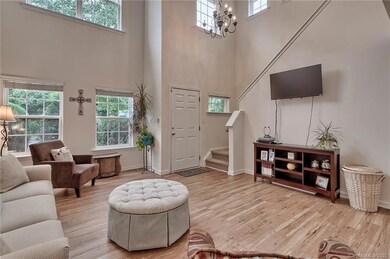
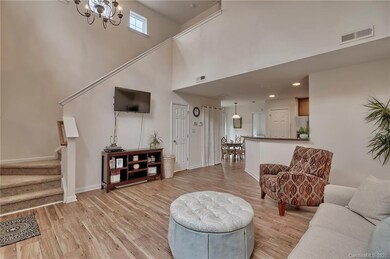
Hard to find END UNIT townhome with MASTER DOWN and TWO-STORY Great Room located in an ideal location!
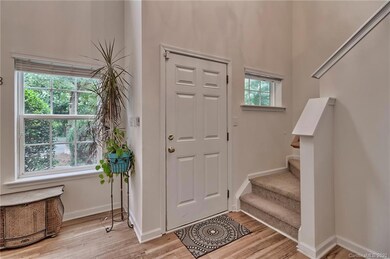
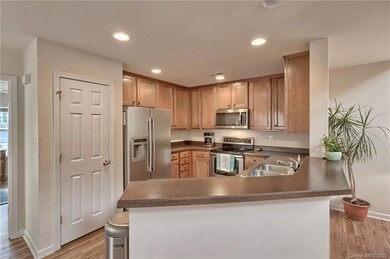
This beauty is light and airy with an open floor plan, boasting wood flooring throughout the main level. The spacious kitchen is located adjacent to the 2-story Great Room and a dining nook rests just off of the kitchen. The downstairs Master has a walk-in closet and On-Suite, with garden tub. A Half-Bath and Laundry closet round out the main level. Upstairs includes two additional Bedrooms and another Full Bath.
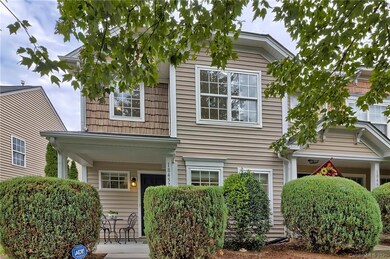
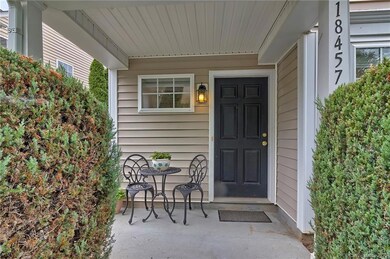
Enjoy your morning coffee from the Covered Front Porch, the private Side Patio, or the Back Patio. There is plenty of space to enjoy the outside! Caldwell Station offers several green areas throughout the neighborhood, a community clubhouse, pool and a playground. Located in Cornelius, minutes away from shopping, restaurants and close to Huntersville and Davidson. A few minutes to I-77 and an easy drive to Charlotte.
SELLER IS OFFERING A ONE YEAR HOME WARRANTY.

Last Agent to Sell the Property

Kim Eicher

Coldwell Banker Realty Brokerage Email: kim.eicher@cbcarolinas.com License #302357 Listed on: 09/25/2020

Coldwell Banker Realty

Last Buyer's Agent

Raegon Falk

EXP Realty LLC Mooresville License #313963

EXP Realty LLC Mooresville

Property Details

Home Type

  • Multi-Family

Year Built

  • Built in 2005

Lot Details

  • 16,988 Sq Ft Lot
  • Front Green Space
  • End Unit

HOA Fees

  • $160 Monthly HOA Fees

Home Design

  • Traditional Architecture
  • Property Attached
  • Entry on the 2nd floor
  • Slab Foundation
  • Composition Roof
  • Vinyl Siding

Interior Spaces

  • 2-Story Property
  • Open Floorplan
  • Ceiling Fan
  • Carbon Monoxide Detectors

Kitchen

  • Electric Oven
  • Electric Cooktop
  • Microwave
  • Dishwasher
  • Disposal

Flooring

  • Carpet
  • Linoleum
  • Laminate
  • Tile

Bedrooms and Bathrooms

  • Walk-In Closet
  • Garden Bath

Laundry

  • Laundry Room
  • Electric Dryer Hookup

Parking

  • On-Street Parking
  • 2 Assigned Parking Spaces

Accessible Home Design

  • Level Entry For Accessibility

Outdoor Features

  • Patio
  • Front Porch

Schools

  • J.V. Washam Elementary School
  • Bailey Middle School
  • William Amos Hough High School

Utilities

  • Forced Air Heating System
  • Vented Exhaust Fan
  • Heating System Uses Natural Gas
  • Gas Water Heater
  • Cable TV Available

Listing and Financial Details

  • Assessor Parcel Number 005-355-56

Community Details

Overview

  • Csi Properties Association, Phone Number (704) 892-1660
  • Caldwell Station Condos
  • Caldwell Station Subdivision
  • Mandatory home owners association

Amenities

  • Clubhouse

Recreation

  • Recreation Facilities
  • Community Playground
  • Fitness Center
  • Community Pool

Property Details

Home Type

Multi-Family

Year Built

Built in 2005

Lot Details

0.39 Acres

HOA Fees

$160 per month

Listing Details

  • Property Type: Residential
  • Property Sub Type: Townhouse
  • Architectural Style: Traditional
  • Year Built: 2005
  • Special Assessment Yn: 0
  • Proposed Special Assessment Yn: 0
  • Road Surface Type: None, Paved
  • Unit Levels: Two
  • Property Attached Yn: Yes
  • ResoPropertyType: Residential
  • Ratio CurrentPrice/TotalPropertyHLA: 156.37
  • Attribution Contact: kim.eicher@cbcarolinas.com
  • Special Features: None

Interior Features

  • Foundation Details: Slab
  • Entry Level: 2
  • Fireplace: No
  • Flooring: Carpet, Tile, Laminate, Linoleum
  • Interior Amenities: Attic Other, Cable Prewire, Garden Tub, Open Floorplan, Pantry, Walk-In Closet(s)
  • Lower Level Sq Ft: 0
  • Main Level Sq Ft: 867
  • Third Level Sq Ft: 0
  • Sq Ft Unheated Basement: 0
  • Sq Ft Unheated Lower: 0
  • Sq Ft Unheated Main: 0
  • Sq Ft Unheated Third: 0
  • Sq Ft Unheated Total: 0
  • Sq Ft Unheated Upper: 0
  • Sq Ft Upper: 476
  • Appliances: Dishwasher, Disposal, Electric Cooktop, Electric Oven, Electric Range, Exhaust Fan, Gas Water Heater, Microwave
  • Above Grade Finished Sq Ft: 1343
  • Full Bathrooms: 2
  • Half Bathrooms: 1
  • Total Bedrooms: 3
  • Entry Location: Main
  • Living Area: 1343
  • Bedroom Main: 1

Exterior Features

  • New Construction: No
  • Roof: Composition
  • Construction Type: Site Built
  • Waterfront Features: None
  • Exclusions: tv mount in the master bedroom
  • Construction Type: Vinyl
  • Patio And Porch Features: Front Porch, Patio, Side Porch

Garage/Parking

  • Main Level Garage YN: 0
  • Parking Features: Assigned, On Street
  • Assigned Spaces: 2

Utilities

  • Heating: Central, Forced Air, Natural Gas
  • Sewer: Public Sewer
  • Laundry Features: Electric Dryer Hookup, Main Level
  • Security: Carbon Monoxide Detector(s)
  • Cooling: Ceiling Fan(s)
  • Utilities: Cable Available
  • Water Source: City

Condo/Co-op/Association

  • Community Features: Clubhouse, Fitness Center, Outdoor Pool, Playground, Recreation Area, Sidewalks, Street Lights
  • Association Fee: 160
  • Association Fee Frequency: Monthly
  • Hoa Subject To Dues: Mandatory
  • Complex Name: Caldwell Station
  • Association Name: CSI Properties
  • Phone: 704-892-1660
  • Association: Yes
  • ResoAssociationFeeFrequency: Monthly

Schools

  • Middle Or Junior School: Bailey
  • HOA Subject To: Required

Lot Info

  • Lot Features: End Unit, Green Area
  • Lot Size Units: Acres
  • Parcel Number: 005-355-56
  • Zoning: NR
  • Land Included Yn: 1
  • Lot Size Acres: 0.39
  • Lot Size Sq Ft: 16988
  • ResoLotSizeUnits: Acres
  • Zoning Specification: RM-2

MLS Schools

  • Elementary School: J.V. Washam
  • High School: William Amos Hough
Create a Home Valuation Report for This Property
The Home Valuation Report is an in-depth analysis detailing your home's value as well as a comparison with similar homes in the area

Home Values in the Area

Source: Public Records

Average Home Value in this Area


Source: Public Records

Property History

We collect this data history from publicly available records. To have your information removed, we recommend requesting removal directly through your county’s website.

Date Event Price List to Sale Price per Sq Ft
11/06/2020 11/06/20 Sold $210,000 +2.4% $156 / Sq Ft
09/25/2020 09/25/20 Pending -- -- --
09/25/2020 09/25/20 For Sale $205,000 -- $153 / Sq Ft
Source: Canopy MLS

Agents Affiliated with this Home

  • Section Image
  • Section Image
See All Agents

Map

Source: Canopy MLS

MLS Number: 3666304

Canopy MLS
Your Personal Tour Guide

Ask me questions while you tour the home.