
Seller's Agent in 2025
Angela Knight
Century 21 Masters
(760) 486-5816
128 Total Sales
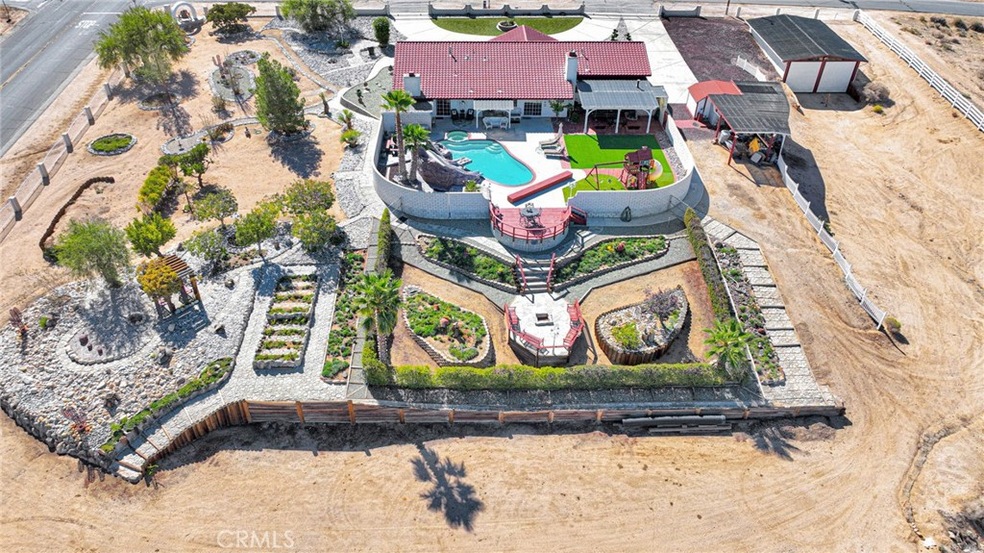
Resort home on 2.4 Acres with pool, RV garage, workshop, four bedrooms plus a large library. This estate home is one of a kind with amenities suited for those who appreciate upscale luxury and vacation at home design. This home and property have been meticulously maintained and thoroughly upgraded on a constant basis. This is a truly move-in ready home. This is a Deserada built custom home with many added features. You’ll appreciate the pool and spa with commercial grade pool cover that can withstand walking across it. The pool area is an entertainer’s dream with dedicated billiards patio, sunning patio, dining deck with overlook, built in BBQ kitchen, separate fire pit with three foot deep convertible roasting pit, play area with two level swing set, pool rock slide with additional waterfall feature. The in-ground spa is just steps away from the sliding glass door to the hotel style owner’s bedroom suite. All bedrooms are oversized. The library is in addition to the four bedrooms and has custom built-ins with cabinetry, desk space, and display cupboards; ideal for a home office or hobby space. Open floor plan with both formal and informal spaces. Three dining areas and two living areas. No mess electric fireplace in family room. Additional fireplace in the owner’s bedroom suite. Remodeled kitchen with full granite slab backsplash and counters, upgraded appliances, walk-in pantry, dedicated trash compactor. Dedicated guest bathroom with the same lovely granite used in the kitchen. All flooring has been upgraded to wood and tile. Note that the carpet pieces pictured in the library are only placed on top of the wood floor to protect it. 43x25 pole barn RV garage with two bays. Additional carport, yard tool storage, separate shed. In-garage workshop with cabinetry and pegboard. Epoxy floors in garage. Owner’s bedroom suite is built with a large walk-in closet, as well as a separate floor to ceiling linen closet. En suite has dual sinks, oversized tile shower, and soaking tub. Niches are built in on either side of the rock fireplace which has gas heat. New water heater. Septic serviced every six years. New pool cover. Ceiling fans, lighting, faucets, fixtures all updated for a lovely cohesive look. Extensive concrete, block, wrought iron work added to this property. Dual front drive in gates, and side/lower yard drive in gate. Access and turn radius for a trailer or RV is excellent. Fruit trees, mature palms, colorful flower beds, statuary, and more!
Last Agent to Sell the Property
Century 21 Masters Brokerage Email: angela.knight@c21desertrock.com License #01792675 Listed on: 10/19/2025
We collect this data history from publicly available records. To have your information removed, we recommend requesting removal directly through your county’s website.
We collect this data history from publicly available records. To have your information removed, we recommend requesting removal directly through your county’s website.
| Date | Buyer | Sale Price | Title Company |
|---|---|---|---|
| -- | Chicago Title | ||
| $725,000 | Chicago Title | ||
| $193,000 | First American Title Ins Co | ||
| -- | First American Title Ins Co | ||
| -- | First American Title Ins Co | ||
| -- | -- | ||
| -- | -- |
We collect this data history from publicly available records. To have your information removed, we recommend requesting removal directly through your county’s website.
| Date | Status | Borrower | Loan Amount |
|---|---|---|---|
| Open | $580,000 | ||
| Previous Owner | $50,000 | ||
| Previous Owner | $229,600 | ||
| Previous Owner | $49,944 | ||
| Previous Owner | $15,000 |
We collect this data history from publicly available records. To have your information removed, we recommend requesting removal directly through your county’s website.
| Date | Event | Price | List to Sale | Price per Sq Ft |
|---|---|---|---|---|
| 12/17/2025 12/17/25 | Sold | $725,000 | +3.6% | $250 / Sq Ft |
| 10/28/2025 10/28/25 | Price Changed | $700,000 | +3.7% | $241 / Sq Ft |
| 10/19/2025 10/19/25 | For Sale | $675,000 | -- | $233 / Sq Ft |
We collect this data history from publicly available records. To have your information removed, we recommend requesting removal directly through your county’s website.
| Year | Tax Paid | Tax Assessment Tax Assessment Total Assessment is a certain percentage of the fair market value that is determined by local assessors to be the total taxable value of land and additions on the property. | Land | Improvement |
|---|---|---|---|---|
| 2026 | $3,302 | $725,000 | $145,000 | $580,000 |
| 2025 | $3,302 | $302,572 | $51,436 | $251,136 |
| 2024 | $3,226 | $296,639 | $50,427 | $246,212 |
| 2023 | $3,189 | $290,822 | $49,438 | $241,384 |
| 2022 | $3,114 | $285,120 | $48,469 | $236,651 |
| 2021 | $3,056 | $279,530 | $47,519 | $232,011 |
| 2020 | $3,019 | $276,664 | $47,032 | $229,632 |
| 2019 | $2,956 | $271,239 | $46,110 | $225,129 |
| 2018 | $2,897 | $265,921 | $45,206 | $220,715 |
| 2017 | $2,845 | $260,707 | $44,320 | $216,387 |
| 2016 | $2,783 | $255,595 | $43,451 | $212,144 |
| 2015 | -- | $251,755 | $42,798 | $208,957 |
| 2014 | $2,708 | $246,824 | $41,960 | $204,864 |
Seller's Agent in 2025
Angela Knight
Century 21 Masters
(760) 486-5816
128 Total Sales
F
Buyer's Agent in 2025
Fabiola Munoz Rodriguez
Century 21 Allstars
(562) 863-2121
6 Total Sales
Source: California Regional Multiple Listing Service (CRMLS)
MLS Number: HD25242631
APN: 0399-052-12
Disclaimer: Certain information contained herein is derived from information provided by parties other than Homes.com. All information provided is deemed reliable, but is not guaranteed to be accurate and should be independently verified.
The multiple listing data appearing on this website, or contained in reports produced therefrom, is owned and copyrighted by California Regional Multiple Listing Service, Inc. ("CRMLS") and is protected by all applicable copyright laws. Information provided is for viewer's personal, non-commercial use and may not be used for any purpose other than to identify prospective properties the viewer may be interested in purchasing. All listing data, including but not limited to square footage and lot size is believed to be accurate, but the listing Agent, listing Broker and CRMLS and its affiliates do not warrant or guarantee such accuracy. The viewer should independently verify the listed data prior to making any decisions based on such information by personal inspection and/or contacting a real estate professional.
Based on information from California Regional Multiple Listing Service, Inc. and /or other sources. All data, including all measurements and calculations of area, is obtained from various sources and has not been, and will not be, verified by broker or MLS. All information should be independently reviewed and verified for accuracy. Properties may or may not be listed by the office/agent presenting the information
Ask me questions while you tour the home.