
Tasha Goins
eXp Realty
(623) 244-5282
70 Total Sales
1 in Alameda
$388,000 Price

Estimated Value: $589,539 - $665,000

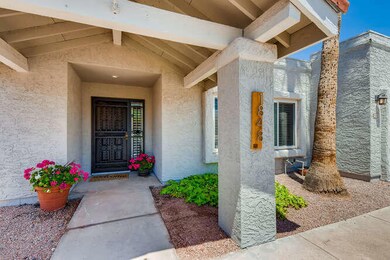
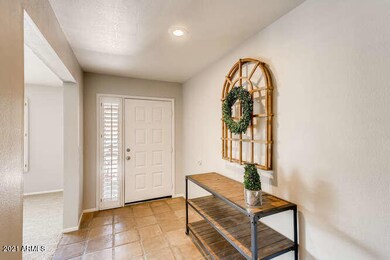
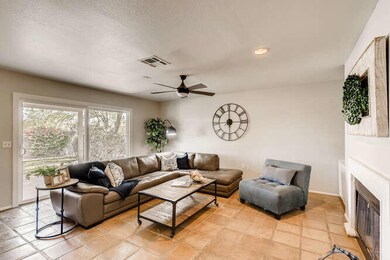
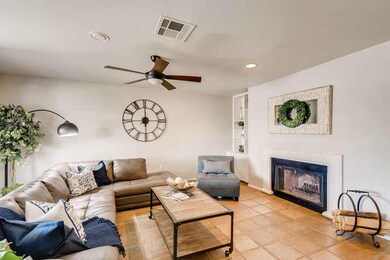
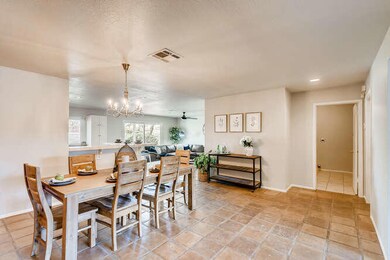
Welcome to this charming open concept Tempe home! From the time you step through the front door, the living room and adjoining dining room says, ''Stay a while!'' Continue and this space expands to the family room...kitchen combination, great for the cook who does not want to be separated from family and guests. The expansive kitchen bar is ideal for impromptu meals or buffet service. There is no telling what you will cook up in this large efficiently designed kitchen with ample storage and counter space. The adjoining family room with fire place is great place to sit back and enjoy a cup of coffee and a good book. The large master bedroom with en suite bath and walk-in closet provides a wonderful place to relax at day's end and the two additional bedrooms are perfect for family, guests, in-home office or storage. Fun in the sun! Your Wicker furniture will feel right at home on the large-covered patio and the private backyard with lawn and flowering shrubs provides plenty of space for outdoor living and entertaining. This home boasts, new roof, new HVAC(2020) new windows, newer hot water tank (2019), stainless-steel appliances, newly painted interior and exterior, new carpet and batting cage on side yard with artificial turf. This home is conveniently located to parks, schools, Tempe Marketplace, ASU Campus and 101 and 60 freeways.
Last Agent to Sell the Property
Raegen Johnson
Crestmark Realty Group LLC License #SA579094000 Listed on: 05/11/2021
Co-Listed By
Sarah Herr
Crestmark Realty Group LLC License #SA652871000
Tasha Goins
eXp Realty
(623) 244-5282
70 Total Sales
1 in Alameda
$388,000 Price
Kerri Schrand
Coldwell Banker Realty
(623) 400-5583
87 Total Sales
1 in Alameda
$185,000 Price
Andrea Garcia
Keller Williams Realty Sonoran Living
(623) 900-1696
268 Total Sales
5 in Alameda
$421K - $509K Price Range
Joe Karcie
RE/MAX Mountain Properties
(928) 800-0272
195 Total Sales
1 in Alameda
$607,000 Price
Jeff Barchi
RE/MAX Fine Properties
(623) 745-8297
188 Total Sales
2 in Alameda
$330K - $363K Price Range
Craig Binder
Jason Mitchell Real Estate
(623) 439-8822
97 Total Sales
6 in Alameda
$385K - $551K Price Range
We collect this data history from publicly available records. To have your information removed, we recommend requesting removal directly through your county’s website.
| Date | Event | Price | List to Sale | Price per Sq Ft |
|---|---|---|---|---|
| 06/07/2021 06/07/21 | Sold | $545,000 | +3.8% | $224 / Sq Ft |
| 05/13/2021 05/13/21 | Pending | -- | -- | -- |
| 05/11/2021 05/11/21 | For Sale | $525,000 | -- | $216 / Sq Ft |
We collect this data history from publicly available records. To have your information removed, we recommend requesting removal directly through your county’s website.
| Year | Tax Paid | Tax Assessment Tax Assessment Total Assessment is a certain percentage of the fair market value that is determined by local assessors to be the total taxable value of land and additions on the property. | Land | Improvement |
|---|---|---|---|---|
| 2025 | $3,601 | $30,046 | ||
| 2024 | $3,325 | $26,160 | ||
| 2023 | $3,325 | $43,710 | $8,740 | $34,970 |
| 2022 | $2,745 | $32,900 | $6,580 | $26,320 |
| 2021 | $2,799 | $30,550 | $6,110 | $24,440 |
| 2020 | $2,706 | $28,870 | $5,770 | $23,100 |
| 2019 | $2,654 | $27,720 | $5,540 | $22,180 |
| 2018 | $2,583 | $26,600 | $5,320 | $21,280 |
| 2017 | $2,502 | $26,460 | $5,290 | $21,170 |
| 2016 | $2,490 | $27,760 | $5,550 | $22,210 |
| 2015 | $2,408 | $23,220 | $4,640 | $18,580 |
RJ
Seller's Agent in 2021
Raegen Johnson
Crestmark Realty Group LLC
SH
Seller Co-Listing Agent in 2021
Sarah Herr
Crestmark Realty Group LLC
Buyer's Agent in 2021
Chelsea Derby
The Ave Collective
(480) 459-8731
64 Total Sales
CB
Buyer's Agent in 2021
Chelsea Bernabe
My Home Group
Source: Arizona Regional Multiple Listing Service (ARMLS)
MLS Number: 6234412
APN: 133-59-034
Disclaimer: Certain information contained herein is derived from information provided by parties other than Homes.com. All information provided is deemed reliable, but is not guaranteed to be accurate and should be independently verified.
All information should be verified by the recipient and none is guaranteed as accurate by ARMLS
Listing Information presented by local MLS brokerage: Ten-X, local REALTOR®- Arlene Richardson - (888)-952-6393
Ask me questions while you tour the home.