
Jo-Ann Frazho
ATRIUM REALTY, LLC
(813) 413-4240
116 Total Sales
2 in Long Lake Ranch
$285K - $321K Price Range

Estimated Value: $582,701 - $869,000
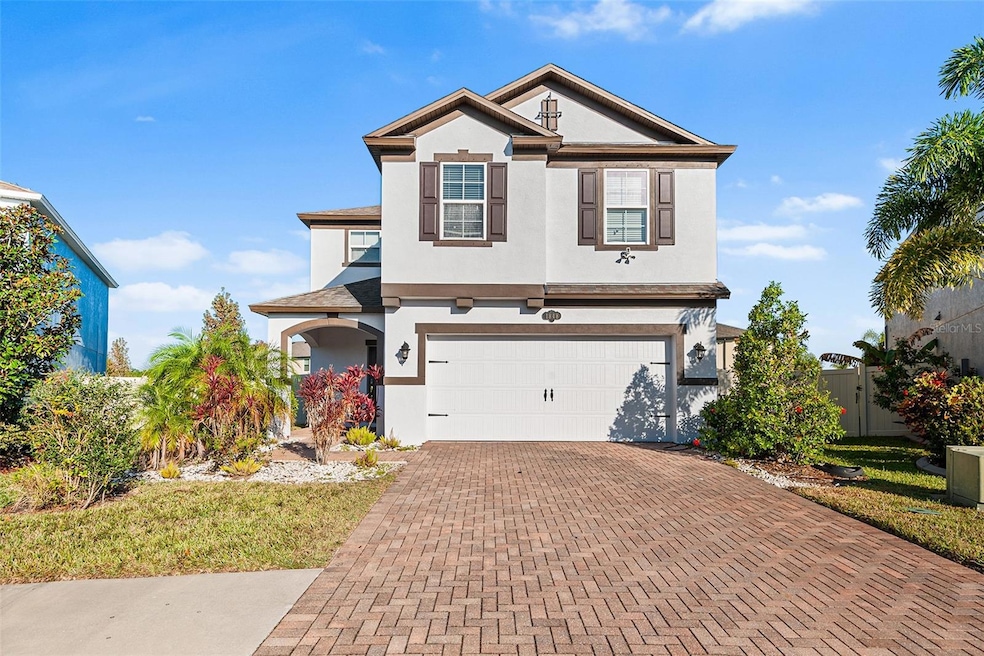
Welcome to your next home in the highly sought-after Long Lake Ranch community, perfectly positioned just off Hwy 54 for effortless access to shopping, dining, entertainment, and top-rated schools all just minutes away. This stunning two-story residence features a spacious two-car garage and an elegant paver driveway that welcomes you home each day. Step inside to discover a bright and airy open-concept living space where the kitchen flows seamlessly into the dining area and inviting living room, creating the perfect environment for everyday living and gatherings. Just beyond, sliding doors lead to a serene screened-in porch that overlooks an expansive, fully fenced backyard with peaceful water views, offering plenty of room for play, pets, and outdoor relaxation. Convenience continues on the first floor with a well-appointed laundry room and a luxurious downstairs master suite complete with an en suite bathroom featuring a spacious walk-in shower and dual sinks. Upstairs, you’ll find an impressive second master suite boasting its own private en suite bath with a relaxing garden tub, separate walk-in shower, generous walk-in closet, and dual vanities. At the top of the stairs awaits a massive bonus room, ideal for a home theater, game room, playroom, or entertaining friends and family. Two additional oversized bedrooms, thoughtfully separated from the upstairs master for added privacy, complete this exceptional layout. This beautiful home combines comfort, style, and an unbeatable location, schedule your tour today and make it yours!
Last Agent to Rent the Property
BIRCH HAVEN REAL ESTATE, LLC Brokerage Phone: 813-444-4995 License #3651207 Listed on: 11/25/2025
Last Renter's Agent
BIRCH HAVEN REAL ESTATE, LLC Brokerage Phone: 813-444-4995 License #3651207 Listed on: 11/25/2025
We collect this data history from publicly available records. To have your information removed, we recommend requesting removal directly through your county’s website.
Jo-Ann Frazho
ATRIUM REALTY, LLC
(813) 413-4240
116 Total Sales
2 in Long Lake Ranch
$285K - $321K Price Range
Scott Conklin
SELLSTATE BAY REALTY
(786) 751-5818
59 Total Sales
1 in Long Lake Ranch
$380,000 Price
Ray Perez
AGILE GROUP REALTY
(656) 221-1150
82 Total Sales
1 in Long Lake Ranch
$357,000 Price
Cindy Harrison
FUTURE HOME REALTY INC
(813) 519-3807
48 Total Sales
1 in Long Lake Ranch
$650,000 Price
Jackie Little
KELLER WILLIAMS REALTY- PALM HARBOR
(656) 218-4584
152 Total Sales
1 in Long Lake Ranch
$485,000 Price
Azita Jones
COMPASS FLORIDA LLC
(656) 228-4065
55 Total Sales
1 in Long Lake Ranch
$395,762 Price
We collect this data history from publicly available records. To have your information removed, we recommend requesting removal directly through your county’s website.
| Date | Buyer | Sale Price | Title Company |
|---|---|---|---|
| $370,000 | Aws Title Services Llc | ||
| $302,000 | First American Title Ins Co | ||
| -- | Attorney |
We collect this data history from publicly available records. To have your information removed, we recommend requesting removal directly through your county’s website.
| Date | Status | Borrower | Loan Amount |
|---|---|---|---|
| Open | $351,500 | ||
| Previous Owner | $286,900 |
We collect this data history from publicly available records. To have your information removed, we recommend requesting removal directly through your county’s website.
| Date | Event | Price | List to Sale | Price per Sq Ft |
|---|---|---|---|---|
| 02/13/2026 02/13/26 | Rented | $3,475 | +2.2% | -- |
| 02/08/2026 02/08/26 | Under Contract | -- | -- | -- |
| 02/04/2026 02/04/26 | Price Changed | $3,400 | -2.2% | $1 / Sq Ft |
| 01/21/2026 01/21/26 | Price Changed | $3,475 | -1.4% | $1 / Sq Ft |
| 01/13/2026 01/13/26 | Price Changed | $3,525 | -2.8% | $1 / Sq Ft |
| 01/09/2026 01/09/26 | Price Changed | $3,625 | -1.6% | $1 / Sq Ft |
| 12/26/2025 12/26/25 | Price Changed | $3,685 | -0.4% | $1 / Sq Ft |
| 12/13/2025 12/13/25 | Price Changed | $3,700 | -1.3% | $1 / Sq Ft |
| 11/25/2025 11/25/25 | For Rent | $3,750 | -- | -- |
We collect this data history from publicly available records. To have your information removed, we recommend requesting removal directly through your county’s website.
| Year | Tax Paid | Tax Assessment Tax Assessment Total Assessment is a certain percentage of the fair market value that is determined by local assessors to be the total taxable value of land and additions on the property. | Land | Improvement |
|---|---|---|---|---|
| 2026 | $11,112 | $515,213 | $101,826 | $413,387 |
| 2025 | $11,112 | $515,213 | $101,826 | $413,387 |
| 2024 | $11,112 | $537,008 | $101,826 | $435,182 |
| 2023 | $10,694 | $410,490 | $0 | $0 |
| 2022 | $9,071 | $458,194 | $70,146 | $388,048 |
| 2021 | $8,012 | $338,710 | $62,903 | $275,807 |
| 2020 | $7,682 | $330,526 | $37,493 | $293,033 |
| 2019 | $6,678 | $305,690 | $0 | $0 |
| 2018 | $6,599 | $299,991 | $0 | $0 |
| 2017 | $6,514 | $299,991 | $0 | $0 |
| 2016 | $6,234 | $287,778 | $35,183 | $252,595 |
| 2015 | $1,736 | $6,429 | $6,429 | $0 |
| 2014 | $108 | $6,429 | $6,429 | $0 |
Landlord's Agent in 2026
Dalton Robinson
BIRCH HAVEN REAL ESTATE, LLC
(813) 444-4995
134 Total Sales
Source: Stellar MLS
MLS Number: O6363388
APN: 33-26-18-0040-00700-0340
Disclaimer: Certain information contained herein is derived from information provided by parties other than Homes.com. All information provided is deemed reliable, but is not guaranteed to be accurate and should be independently verified.
All data is obtained from various sources and may not have been verified by broker or MLS GRID. Supplied Open House Information is subject to change without notice. All information should be independently reviewed and verified for accuracy. Properties may or may not be listed by the office/agent presenting the information. Some IDX listings have been excluded from this website. IDX information is provided exclusively for personal, non-commercial use, and may not be used for any purpose other than to identify prospective properties consumers may be interested in purchasing. Information is deemed reliable but not guaranteed.
Listings courtesy of Stellar MLS as distributed by MLS GRID.
Based on information submitted to the MLS GRID
Listing Information presented by local MLS brokerage: Ten-X - (888)-952-6393
Ask me questions while you tour the home.