
Aaron Aalcides
Epique Realty
(424) 344-4752
62 Total Sales
1 in Alpine
$131,500 Price
Estimated Value: $1,242,000 - $1,342,000
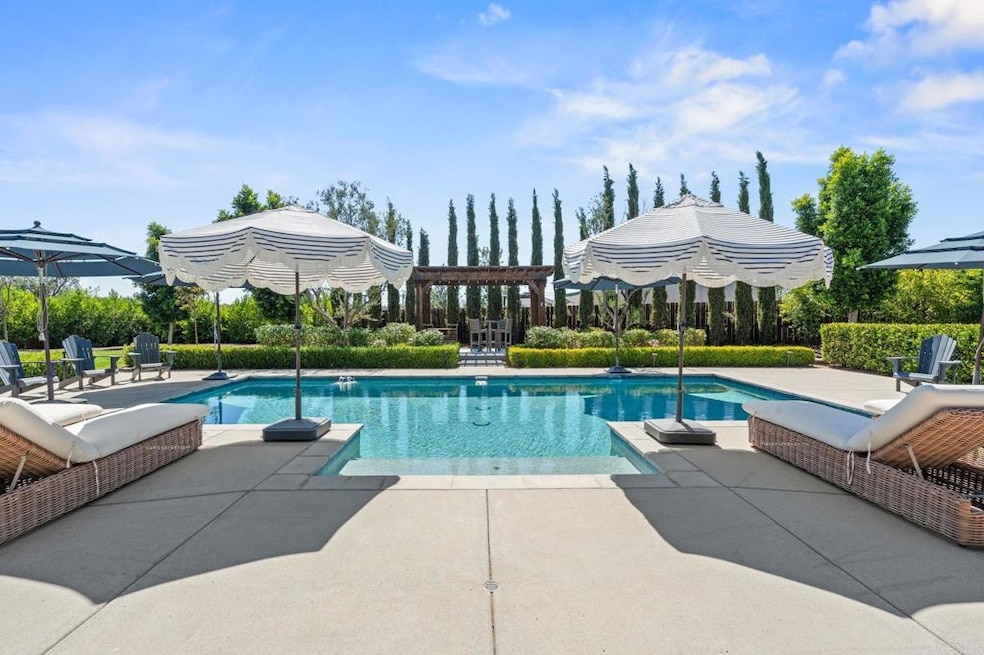
Why settle for a vacation when you can live in one every single day? Welcome to your own private resort at 1848 Tavern in Alpine set on a flat, fully fenced, and usable one-acre. This 3, plus optional 4th, bedroom and 2.5 bathroom home blends your dream vacation lifestyle with everyday comfort. Step inside to find an open-concept layout that blends the living, dining, and kitchen areas together seamlessly. The kitchen will draw you in with an oversized island, gorgeous custom cabinetry, stainless steel appliances, windows showcasing the backyard, and quaint fixtures overhead. The living room provides warmth in the winter, thanks to the wood-burning fireplace. Once you're done hosting, escape to your private primary suite equipped with a large remodeled ensuite bathroom, custom walk-in closet, and private access to the back yard. A versatile den offers the perfect space for a home theater, playroom, or exercise room. The 2-car garage is attached to the kitchen, fully finished with an EV charger. The BEST part is at the heart of the backyard: the sparkling salt water PebbleTec pool, built in 2019, with solar water heating. The spacious covered patio is expandable with a 39ft retractable awning, above-ground spa, and bar. The secluded detached office is complete with electricity and a mini split. Some energy efficient upgrades include owned solar, dual AC system, and QuietCool house fan. Whether you’re relaxing poolside, hosting gatherings, or working from your private detached office, this home offers the best of SoCal living with the space and freedom of Alpine.
Last Agent to Sell the Property
United Real Estate San Diego Brokerage Email: jim@uresd.com License #01879102 Listed on: 09/03/2025
Co-Listed By
United Real Estate San Diego Brokerage Email: jim@uresd.com License #02163353
We collect this data history from publicly available records. To have your information removed, we recommend requesting removal directly through your county’s website.
Aaron Aalcides
Epique Realty
(424) 344-4752
62 Total Sales
1 in Alpine
$131,500 Price
Martina McKinney
Compass
(858) 630-4098
78 Total Sales
1 in Alpine
$1,020,000 Price
Mariko Tortolero
Palisade Realty Inc
(619) 453-0141
57 Total Sales
1 in Alpine
$1,000,900 Price
Jessica Speciale
Define Real Estate
(858) 298-3104
54 Total Sales
3 in Alpine
$1.2M - $1.7M Price Range
Rafael Rivera
Compass
(971) 256-8548
82 Total Sales
1 in Alpine
$840,000 Price
Garrin Fuller
Serhant California Inc
(858) 267-4170
43 Total Sales
13 in Alpine
$150K - $1.7M Price Range
We collect this data history from publicly available records. To have your information removed, we recommend requesting removal directly through your county’s website.
| Date | Buyer | Sale Price | Title Company |
|---|---|---|---|
| $1,310,000 | Corinthian Title Company | ||
| -- | None Listed On Document | ||
| -- | Boston National Title Agency | ||
| -- | Fidelity National Title San | ||
| $585,000 | First American Title | ||
| -- | None Available | ||
| $520,000 | Ticor Title Company | ||
| -- | None Available | ||
| -- | New Century Title Company | ||
| -- | -- | ||
| -- | First American Title Co | ||
| -- | Orange Coast Title Company |
We collect this data history from publicly available records. To have your information removed, we recommend requesting removal directly through your county’s website.
| Date | Status | Borrower | Loan Amount |
|---|---|---|---|
| Open | $798,000 | ||
| Previous Owner | $150,000 | ||
| Closed | $812,000 | ||
| Previous Owner | $100,000 | ||
| Previous Owner | $601,850 | ||
| Previous Owner | $50,000 | ||
| Previous Owner | $552,000 | ||
| Previous Owner | $572,191 | ||
| Previous Owner | $462,962 | ||
| Previous Owner | $252,760 | ||
| Previous Owner | $20,000 | ||
| Previous Owner | $300,000 | ||
| Previous Owner | $50,900 | ||
| Previous Owner | $151,000 |
We collect this data history from publicly available records. To have your information removed, we recommend requesting removal directly through your county’s website.
| Date | Event | Price | List to Sale | Price per Sq Ft | Prior Sale |
|---|---|---|---|---|---|
| 10/08/2025 10/08/25 | Sold | $1,310,000 | +9.3% | $518 / Sq Ft | |
| 09/10/2025 09/10/25 | Pending | -- | -- | -- | |
| 09/03/2025 09/03/25 | For Sale | $1,199,000 | +105.0% | $474 / Sq Ft | |
| 02/12/2016 02/12/16 | Sold | $585,000 | 0.0% | $231 / Sq Ft | View Prior Sale |
| 12/16/2015 12/16/15 | Pending | -- | -- | -- | |
| 12/07/2015 12/07/15 | For Sale | $585,000 | +12.5% | $231 / Sq Ft | |
| 06/09/2014 06/09/14 | Sold | $519,900 | 0.0% | $205 / Sq Ft | View Prior Sale |
| 05/15/2014 05/15/14 | Pending | -- | -- | -- | |
| 03/26/2014 03/26/14 | For Sale | $519,900 | -- | $205 / Sq Ft |
We collect this data history from publicly available records. To have your information removed, we recommend requesting removal directly through your county’s website.
| Year | Tax Paid | Tax Assessment Tax Assessment Total Assessment is a certain percentage of the fair market value that is determined by local assessors to be the total taxable value of land and additions on the property. | Land | Improvement |
|---|---|---|---|---|
| 2026 | $8,408 | $1,310,000 | $286,179 | $1,023,821 |
| 2025 | $8,269 | $741,371 | $161,958 | $579,413 |
| 2024 | $8,269 | $726,835 | $158,783 | $568,052 |
| 2023 | $8,412 | $712,584 | $155,670 | $556,914 |
| 2022 | $8,351 | $698,613 | $152,618 | $545,995 |
| 2021 | $8,586 | $684,916 | $149,626 | $535,290 |
| 2020 | $8,172 | $677,894 | $148,092 | $529,802 |
| 2019 | $7,488 | $620,803 | $145,189 | $475,614 |
| 2018 | $7,326 | $608,632 | $142,343 | $466,289 |
| 2017 | $510 | $596,699 | $139,552 | $457,147 |
| 2016 | $6,457 | $538,373 | $125,911 | $412,462 |
| 2015 | $6,425 | $530,287 | $124,020 | $406,267 |
| 2014 | -- | $161,104 | $37,678 | $123,426 |
Seller's Agent in 2025
James Long
United Real Estate San Diego
(619) 840-2023
63 Total Sales
Seller Co-Listing Agent in 2025
Jennie Morrison
United Real Estate San Diego
(619) 838-5146
67 Total Sales
Buyer's Agent in 2025
Dorthy Routt
Real Broker
(858) 900-4145
33 Total Sales
Seller's Agent in 2016
Mark Kniffing
Coldwell Banker West
(619) 441-5760
28 Total Sales
O
Buyer's Agent in 2016
Out of Area Agent
Out of Area Office
J
Seller's Agent in 2014
Julie Eckert
LPT Realty, Inc.
(619) 384-9059
2 Total Sales
Source: California Regional Multiple Listing Service (CRMLS)
MLS Number: PTP2506593
APN: 404-263-21
Disclaimer: Certain information contained herein is derived from information provided by parties other than Homes.com. All information provided is deemed reliable, but is not guaranteed to be accurate and should be independently verified.
The multiple listing data appearing on this website, or contained in reports produced therefrom, is owned and copyrighted by California Regional Multiple Listing Service, Inc. ("CRMLS") and is protected by all applicable copyright laws. Information provided is for viewer's personal, non-commercial use and may not be used for any purpose other than to identify prospective properties the viewer may be interested in purchasing. All listing data, including but not limited to square footage and lot size is believed to be accurate, but the listing Agent, listing Broker and CRMLS and its affiliates do not warrant or guarantee such accuracy. The viewer should independently verify the listed data prior to making any decisions based on such information by personal inspection and/or contacting a real estate professional.
Based on information from California Regional Multiple Listing Service, Inc. and /or other sources. All data, including all measurements and calculations of area, is obtained from various sources and has not been, and will not be, verified by broker or MLS. All information should be independently reviewed and verified for accuracy. Properties may or may not be listed by the office/agent presenting the information
Ask me questions while you tour the home.