
Seller's Agent in 2025
Kerry Sansone
Compass
(805) 540-4040
71 Total Sales
Estimated Value: $1,171,000 - $1,208,205
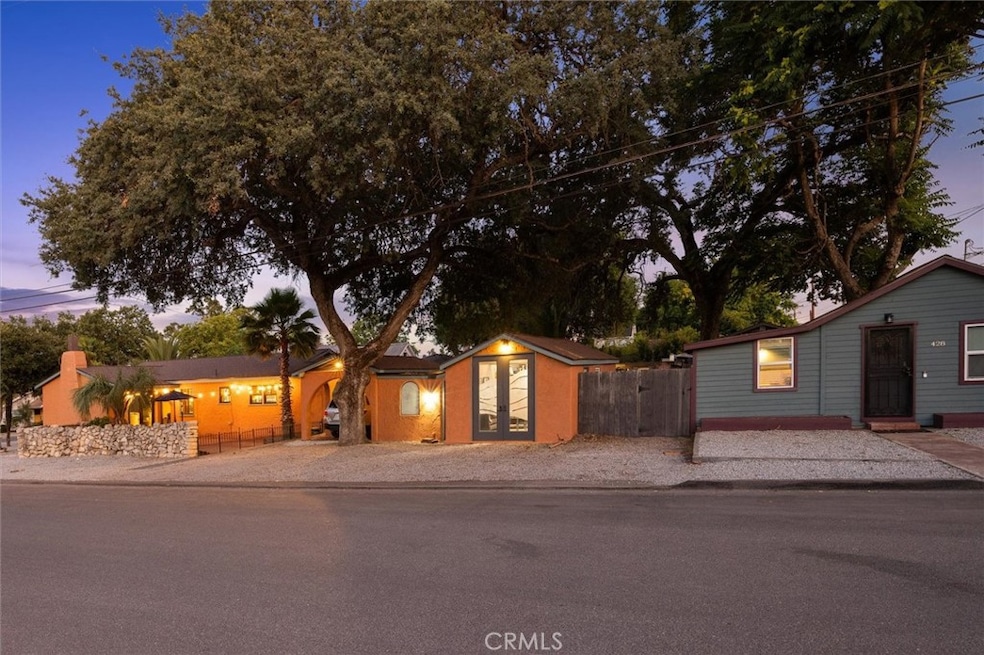
Are you seeking artistic energy, income potential, or multi-generational comfort? This property has it all. Two homes, 1849 Vine Street and 428 19th Street with additional guest space all on one prime corner lot near downtown Paso Robles. Located just a block from the Paso Market Walk and minutes to the hub of downtown you will not find a more idyllic location. The primary home has more than just curb appeal. This classic Spanish bungalow built in 1935 has a captivating vibe and energy that welcomes you in. It has three bedrooms and a bathroom on the living level plus a finished room and half bathroom in the basement. Many updates and modern conveniences have been added over the years but the most important historic details remain - solid carved wood door, arched picture window, arched book niches, and wood floors with the perfect patina. Opposite the car port is the original carriage house which has been converted without permits into an efficient and charming studio. At the far corner of the lot is a stand alone one bedroom cottage complete with a bathroom and laundry room. The cottage has its own address and utilities. Each home has their own private patio to enjoy the fresh Paso air under the shade of iconic oak trees. You have to see it for yourself to appreciate the immaculate condition and creative details. Some recent improvements include a new roof, new electric panel, fresh exterior paint, several new windows in the main house.
Last Agent to Sell the Property
Compass Brokerage Email: Kerry@KerrySansone.com License #01491516 Listed on: 07/18/2025
We collect this data history from publicly available records. To have your information removed, we recommend requesting removal directly through your county’s website.
We collect this data history from publicly available records. To have your information removed, we recommend requesting removal directly through your county’s website.
| Date | Buyer | Sale Price | Title Company |
|---|---|---|---|
| $1,170,000 | Fidelity National Title | ||
| Delaney Susan K | -- | Fidelity National Title Co | |
| Delaney Susan K | -- | First American Title Co | |
| Delaney Daniel H | $310,000 | Fidelity Title Company |
We collect this data history from publicly available records. To have your information removed, we recommend requesting removal directly through your county’s website.
| Date | Status | Borrower | Loan Amount |
|---|---|---|---|
| Open | $936,000 | ||
| Closed | Delaney Susan K | $400,000 | |
| Previous Owner | Delaney Susan K | $375,000 | |
| Previous Owner | Delaney Daniel H | $75,500 | |
| Previous Owner | Delaney Daniel H | $31,000 | |
| Previous Owner | Delaney Daniel H | $248,000 |
We collect this data history from publicly available records. To have your information removed, we recommend requesting removal directly through your county’s website.
| Date | Event | Price | List to Sale | Price per Sq Ft |
|---|---|---|---|---|
| 09/30/2025 09/30/25 | Sold | $1,170,000 | 0.0% | $610 / Sq Ft |
| 08/24/2025 08/24/25 | Pending | -- | -- | -- |
| 08/18/2025 08/18/25 | Price Changed | $1,170,000 | -10.0% | $610 / Sq Ft |
| 07/18/2025 07/18/25 | For Sale | $1,300,000 | -- | $677 / Sq Ft |
We collect this data history from publicly available records. To have your information removed, we recommend requesting removal directly through your county’s website.
| Year | Tax Paid | Tax Assessment Tax Assessment Total Assessment is a certain percentage of the fair market value that is determined by local assessors to be the total taxable value of land and additions on the property. | Land | Improvement |
|---|---|---|---|---|
| 2026 | $4,971 | $1,170,000 | $350,000 | $820,000 |
| 2025 | $4,971 | $448,958 | $224,479 | $224,479 |
| 2024 | $4,814 | $440,156 | $220,078 | $220,078 |
| 2023 | $4,814 | $431,526 | $215,763 | $215,763 |
| 2022 | $4,742 | $423,066 | $211,533 | $211,533 |
| 2021 | $4,661 | $414,772 | $207,386 | $207,386 |
| 2020 | $4,598 | $410,520 | $205,260 | $205,260 |
| 2019 | $4,533 | $402,472 | $201,236 | $201,236 |
| 2018 | $4,392 | $394,582 | $197,291 | $197,291 |
| 2017 | $4,128 | $386,846 | $193,423 | $193,423 |
| 2016 | $3,836 | $360,000 | $200,000 | $160,000 |
| 2015 | $3,660 | $340,000 | $180,000 | $160,000 |
| 2014 | $3,604 | $340,000 | $190,000 | $150,000 |
Seller's Agent in 2025
Kerry Sansone
Compass
(805) 540-4040
71 Total Sales
Buyer's Agent in 2025
Jordan Jackson
Keller Williams Central Coast
(559) 972-8949
48 Total Sales
Source: California Regional Multiple Listing Service (CRMLS)
MLS Number: SC25161236
APN: 008-211-007
Disclaimer: Certain information contained herein is derived from information provided by parties other than Homes.com. All information provided is deemed reliable, but is not guaranteed to be accurate and should be independently verified.
The multiple listing data appearing on this website, or contained in reports produced therefrom, is owned and copyrighted by California Regional Multiple Listing Service, Inc. ("CRMLS") and is protected by all applicable copyright laws. Information provided is for viewer's personal, non-commercial use and may not be used for any purpose other than to identify prospective properties the viewer may be interested in purchasing. All listing data, including but not limited to square footage and lot size is believed to be accurate, but the listing Agent, listing Broker and CRMLS and its affiliates do not warrant or guarantee such accuracy. The viewer should independently verify the listed data prior to making any decisions based on such information by personal inspection and/or contacting a real estate professional.
Based on information from California Regional Multiple Listing Service, Inc. and /or other sources. All data, including all measurements and calculations of area, is obtained from various sources and has not been, and will not be, verified by broker or MLS. All information should be independently reviewed and verified for accuracy. Properties may or may not be listed by the office/agent presenting the information
Ask me questions while you tour the home.