JW
Seller's Agent in 2025
June Weber
Gooch Beasley, REALTORS
(931) 636-2246
39 Total Sales
Estimated Value: $518,000 - $623,356
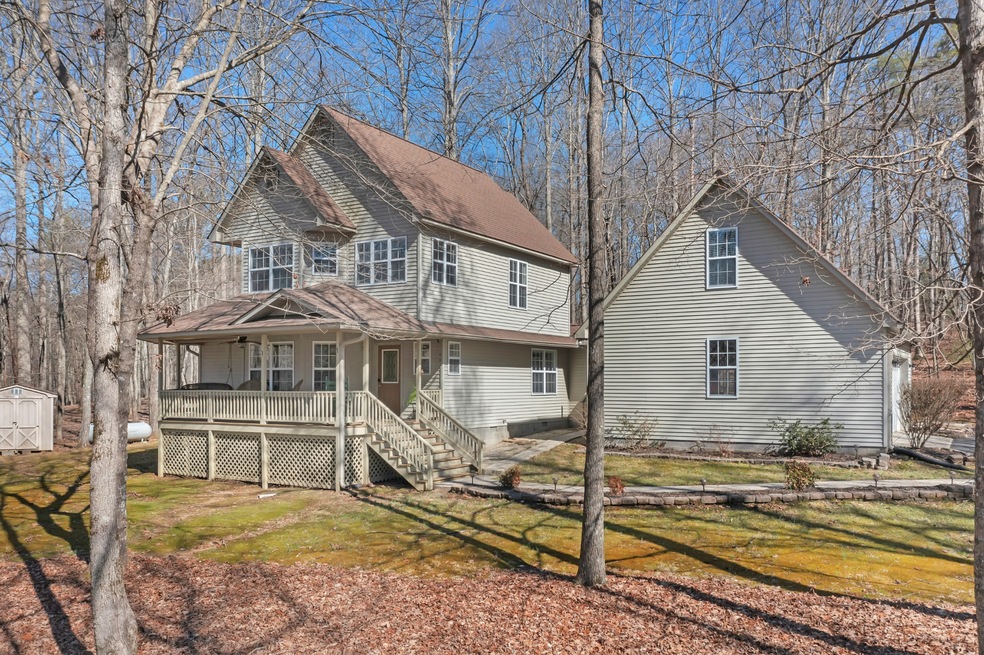
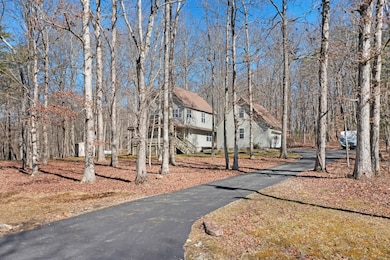
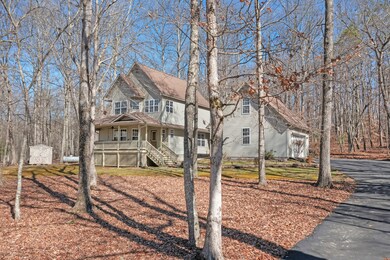
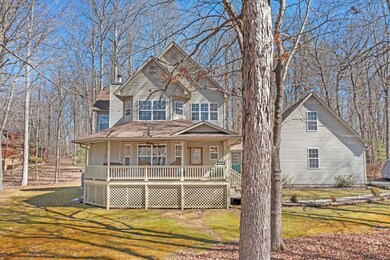
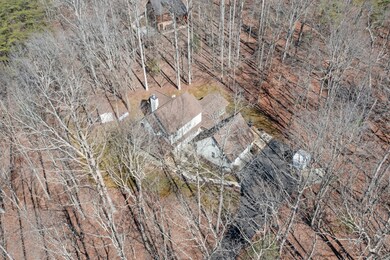
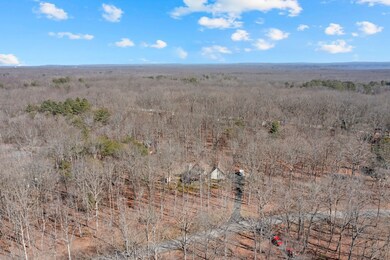
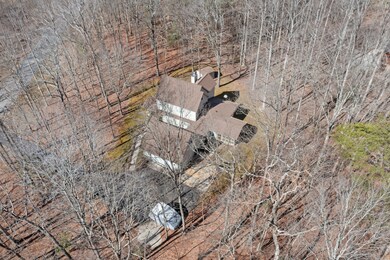
We have had a beautiful sunny day so check out all the new pictures! Welcome to your new Sewanee home nestled in the woods. Custom home with many updates and extremely well maintained. Living room has a beautiful stone fireplace to keep you warm on cool evenings and it opens into a spacious dining room and kitchen. Kitchen was totally renovated only a few years ago as was the main bath. Beautiful hardwoods on the main floor recently redone and up the steps into the hall upstairs. New carpet in the upstairs bedrooms and every room has lots of windows to give you loads of light. Relax and swing on the open front porch and enjoy the privacy of the screened in back porch, it's right off the kitchen. Beautiful stone patio in the rear yard will be so nice to enjoy all summer. If you need a home office there is a great one in the upstairs and it has four windows to look out into the woods and area giving you loads of natural light. Not a boring space to work in at all! Over the garage is a bonus room that the present owners use as a guest space and it has its own bath as well.This gives you a total of three full baths, one on each floor of the main home and another in the bonus room over the garage. Property comes with two lots to give you a total of 3.64 acres to enjoy. Small creek runs on the side of the lot and you have views of the pond in the neighborhood.
Last Agent to Sell the Property
Gooch Beasley, REALTORS Brokerage Phone: 9316362246 License # 308520 Listed on: 02/14/2025
We collect this data history from publicly available records. To have your information removed, we recommend requesting removal directly through your county’s website.
We collect this data history from publicly available records. To have your information removed, we recommend requesting removal directly through your county’s website.
| Date | Buyer | Sale Price | Title Company |
|---|---|---|---|
| $600,000 | Southern Tennessee Title | ||
| 2017 Singer Tenancy By The Entirety Trust Dat | -- | -- | |
| Stinger Michael | $9,500 | -- | |
| Schaeffer Milton | $55,500 | -- | |
| Franklin Co Bank | -- | -- |
We collect this data history from publicly available records. To have your information removed, we recommend requesting removal directly through your county’s website.
| Date | Event | Price | List to Sale | Price per Sq Ft |
|---|---|---|---|---|
| 05/30/2025 05/30/25 | Sold | $600,000 | -5.5% | $279 / Sq Ft |
| 04/22/2025 04/22/25 | Pending | -- | -- | -- |
| 03/21/2025 03/21/25 | Price Changed | $635,000 | -2.3% | $295 / Sq Ft |
| 02/14/2025 02/14/25 | For Sale | $650,000 | -- | $302 / Sq Ft |
We collect this data history from publicly available records. To have your information removed, we recommend requesting removal directly through your county’s website.
| Year | Tax Paid | Tax Assessment Tax Assessment Total Assessment is a certain percentage of the fair market value that is determined by local assessors to be the total taxable value of land and additions on the property. | Land | Improvement |
|---|---|---|---|---|
| 2025 | $1,710 | $85,725 | $14,675 | $71,050 |
| 2024 | $1,623 | $81,350 | $14,675 | $66,675 |
| 2023 | $1,623 | $81,350 | $14,675 | $66,675 |
| 2022 | $1,526 | $81,350 | $14,675 | $66,675 |
| 2021 | $1,638 | $81,350 | $14,675 | $66,675 |
| 2020 | $1,638 | $56,900 | $12,450 | $44,450 |
| 2019 | $1,638 | $56,900 | $12,450 | $44,450 |
| 2018 | $1,521 | $56,900 | $12,450 | $44,450 |
| 2017 | $1,521 | $56,900 | $12,450 | $44,450 |
| 2016 | $1,404 | $52,500 | $9,775 | $42,725 |
| 2015 | $1,404 | $52,500 | $9,775 | $42,725 |
| 2014 | $1,404 | $52,516 | $0 | $0 |
JW
Seller's Agent in 2025
June Weber
Gooch Beasley, REALTORS
(931) 636-2246
39 Total Sales

Buyer's Agent in 2025
Mandi Oakes
Fridrich & Clark Realty
(423) 667-7215
73 Total Sales
Source: Realtracs
MLS Number: RTC2791700
APN: 070-023.16
Disclaimer: Certain information contained herein is derived from information provided by parties other than Homes.com. All information provided is deemed reliable, but is not guaranteed to be accurate and should be independently verified.
All data is obtained from various sources and may not have been verified by broker or MLS GRID. Supplied Open House Information is subject to change without notice. All information should be independently reviewed and verified for accuracy. Properties may or may not be listed by the office/agent presenting the information. Some IDX listings have been excluded from this website.
Listings courtesy of Realtracs as distributed by MLS GRID.
Listing Information presented by local MLS brokerage: Ten-X, LLC dba Homes.com, local broker - Arlene Richardson - 888-952-6393 - 17600 Laguna Canyon Rd, Irvine, CA 92618.
Based on information submitted to the MLS GRID
Ask me questions while you tour the home.