NOT LISTED FOR SALE

Estimated Value: $526,000 - $680,000

4 Beds
2 Baths
1,594 Sq Ft
$367/Sq Ft Est. Value

Sale Details

Date Sold: April 8, 2022

Last sale price $455,000 $285 Per Sq Ft

Est. 29% increase in value since last sale

Current estimated payment $3,658 / mo

53 Days on Market

Highlights

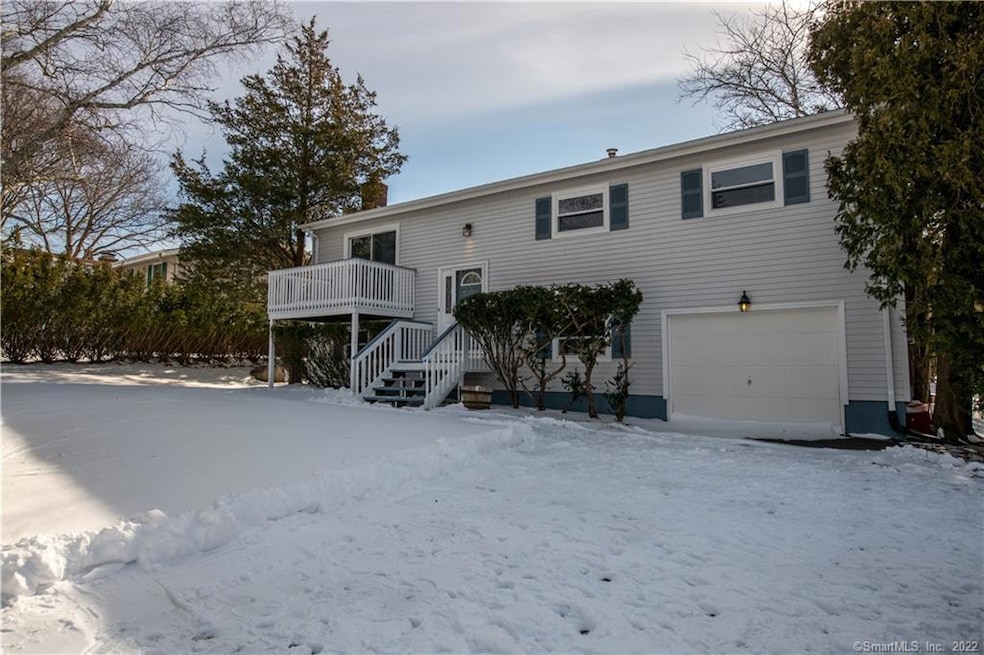
  • Deck
  • Partially Wooded Lot
  • 1 Fireplace
  • Raised Ranch Architecture
  • Attic
  • 4-minute walk to Tanglewood Park

About This Home

As of April 2022

Newly Renovated turnkey home in Noank! This 4Br, 2Ba Raised Ranch style home boasts an attached garage, large backyard, 2 decks, finished basement w/walkout patio and a shed with a workbench. The entire house has been updated; ALL BRAND NEW flooring, fixtures, granite countertops and stainless steal appliances. Basement has a large living area and a beautiful wood-burning red-brick fireplace. Just a few steps from Tanglewood Park where you can enjoy the waterfront or launch your small boat or kayak! Take a walk to Esker Point Beach and enjoy the weekly FREE BEACH CONCERTS or go in the off-season and treat dog to a day at the beach.
Located just a short distance from Historic Mystic, Stonington Boro, Groton Long Point, Pfizer, Electric Boat and central to either Casino this quiet family neighborhood in a great school district offers an oasis from the noise while still providing close access to the local areas of interest.

Last Agent to Sell the Property

Adam Velez

eXp Realty License #RES.0815567 Listed on: 02/01/2022

eXp Realty

Last Buyer's Agent

Valerie Pagliaro

Berkshire Hathaway NE Prop. License #RES.0818622

Berkshire Hathaway NE Prop.

Home Details

Home Type

  • Single Family

Est. Annual Taxes

  • $4,041

Year Built

  • Built in 1970

Lot Details

  • 13,068 Sq Ft Lot
  • Stone Wall
  • Level Lot
  • Cleared Lot
  • Partially Wooded Lot
  • Property is zoned R-12

Home Design

  • Raised Ranch Architecture
  • Concrete Foundation
  • Frame Construction
  • Asphalt Shingled Roof
  • Aluminum Siding

Interior Spaces

  • 1,594 Sq Ft Home
  • Ceiling Fan
  • 1 Fireplace
  • Concrete Flooring
  • Pull Down Stairs to Attic
  • Smart Thermostat

Kitchen

  • Oven or Range
  • Electric Cooktop
  • Range Hood
  • Dishwasher

Bedrooms and Bathrooms

  • 4 Bedrooms
  • 2 Full Bathrooms

Laundry

  • Laundry Room
  • Laundry on lower level
  • Washer

Finished Basement

  • Heated Basement
  • Walk-Out Basement
  • Basement Fills Entire Space Under The House
  • Garage Access

Parking

  • 1 Car Attached Garage
  • Parking Deck
  • Private Driveway

Outdoor Features

  • Walking Distance to Water
  • Balcony
  • Deck
  • Patio
  • Shed

Schools

  • S. B. Butler Elementary School
  • Fitch Senior High School

Utilities

  • Window Unit Cooling System
  • Baseboard Heating
  • Hot Water Heating System
  • Heating System Uses Oil
  • Heating System Uses Wood
  • Oil Water Heater
  • Fuel Tank Located in Garage
  • Cable TV Available

Additional Features

  • Separate Entry Quarters
  • Property is near golf course

Community Details

  • No Home Owners Association

Home Details

Home Type

Single Family

Est. Annual Taxes

$4,041

Year Built

Built in 1970

Lot Details

0.3 Acres

Listing Details

  • Neighborhood: Noank
  • Property Type: Single Family For Sale
  • Style: Raised Ranch
  • Sq Ft Est Heated Above Grade: 1594
  • Public Record Living Room Sq Ft: 1594
  • Total Sq Ft: 1594
  • Year Built: 1970
  • Nearby Amenities: Basketball Court, Golf Course, Library, Park, Playground/Tot Lot, Stables/Riding
  • In Law Access: Separate Entry
  • In Law Apartment: Yes
  • Direct Waterfront: No
  • Home Warranty Offered: Yes
  • Public Record Gross Sq Ft: 1594
  • Directions: GPS friendly
  • Special Features: None
  • Property Sub Type: Detached

Interior Features

  • Room Count: 2
  • Total Bedrooms: 4
  • Total Bathrooms: 2.00
  • Full Bathrooms: 2
  • Fireplaces: 1
  • Attic Description: Pull-Down Stairs
  • Basement Description: Full With Walk-Out, Fully Finished, Heated, Concrete Floor, Garage Access, Liveable Space
  • Interior Amenities: Cable - Pre-wired
  • Appliances: Electric Cooktop, Electric Range, Oven/Range, Range Hood, Refrigerator, Freezer, Dishwasher, Washer
  • Additional Rooms: Laundry Room
  • Laundry Room Info: Lower Level
  • Attic: Yes
  • Home Automation: Thermostat(s)

Exterior Features

  • Exterior Features: Balcony, Deck, Patio, Shed, Stone Wall
  • Exterior Siding: Aluminum
  • Foundation Type: Concrete
  • Roof Information: Asphalt Shingle
  • Waterfront Description: Walk to Water
  • Swimming Pool: No
  • Construction Description: Frame

Garage/Parking

  • Garage Parking Info: Attached Garage
  • Garages Number: 1
  • Driveway Type: Private, Asphalt

Utilities

  • Cooling System: Ceiling Fans, Window Unit
  • Heat Type: Baseboard, Hot Water
  • Heat Fuel Type: Oil, Wood
  • Fuel Tank Location: In Garage
  • Hot Water Description: Oil
  • Water Source: Public Water Connected
  • Sewer: Public Sewer Connected

Condo/Co-op/Association

  • HOA: No
  • Special Association Assessment Y: No

Lot Info

  • Acres: 0.3000
  • Lot Description: Dry, Cleared, Level Lot, Lightly Wooded
  • Zoning: R-12

Tax Info

  • Tax Year: July 2021-June 2022
  • Property Tax: 4041
  • Mil Rate Base: 25.980
  • Mil Rate Tax District: 1.680
  • Assessor Parcel Number: 1957552

MLS Schools

  • Elementary School: S. B. Butler
  • High School: Fitch Senior

Ownership History

We collect this data history from publicly available records. To have your information removed, we recommend requesting removal directly through your county’s website.

Date Name Owned For Owner Type

Purchase Details

Listed on
Oct 4, 2021
Closed on
Nov 8, 2021
Sold by
Bought by
Seller's Agent
Lu-Ann Perkins
RE/MAX on the Bay
Buyer's Agent
Adam Velez
eXp Realty
List Price
$249,900
Sold Price
$240,000
Premium/Discount to List
-$9,900
-3.96%
Current Estimated Value
$585,030

Home Financials for this Owner

Home Financials are based on the most recent Mortgage that was taken out on this home.
Estimated Appreciation
$345,030
Avg. Annual Appreciation
20.78%

Purchase Details

Closed on
May 23, 1997
Sold by
Bought by

Purchase Details

Closed on
Mar 3, 1987
Sold by
Bought by
Source: Public Records

Range of Values:

--
Value Increase
--
Percent Increase
--
Adjusted for Inflation
Collateral Analytics

Collateral Analytics Collateral Analytics AVMs (Automated Valuation Model) employ a number of statistical approaches combined with neighborhood-specific comparable selection guarantees the most up-to-date and precise valuations.

Not Available

Collateral Analytics does not have data for the current month. Please view the chart for historical values.

ICE

ICE Mortgage Technology ICE Mortgage Technology’s AVM (Automated Valuation Model) is a state-of-the-art online residential property valuation tool that provides a quick and accurate estimate of the value of almost any home in the U.S.

Not Available

ICE Mortgage Technology does not have data for the current month. Please view the chart for historical values.

First American

First American First American Data & Analytics’ next-generation AVM combines unrivaled data assets with a blended ensemble of valuation models to produce highly accurate, reliable valuations you can trust.

Not Available

First American does not have data for the current month. Please view the chart for historical values.

Quantarium

Quantarium Quantarium’s valuation service, repeatedly proven the industry’s most accurate and comprehensive, is supercharged with a self-learning and auto-tuning AI engine that continually becomes smarter and more accurate as it processes daily inputs from the industry’s leading RE data lake.

Not Available

Quantarium does not have data for the current month. Please view the chart for historical values.

Average Value
Not Available
List Price
Sold Price
Create a Home Valuation Report for This Property
The Home Valuation Report is an in-depth analysis detailing your home's value as well as a comparison with similar homes in the area

Home Values in the Area

Source: Public Records

Average Home Value in this Area


Source: Public Records

Purchase History

We collect this data history from publicly available records. To have your information removed, we recommend requesting removal directly through your county’s website.

Date Buyer Sale Price Title Company
$240,000 None Available
$119,750 --
$150,000 --
Source: Public Records

Mortgage History

We collect this data history from publicly available records. To have your information removed, we recommend requesting removal directly through your county’s website.

Date Status Borrower Loan Amount
Open $340,000
Source: Public Records

Property History

We collect this data history from publicly available records. To have your information removed, we recommend requesting removal directly through your county’s website.

Date Event Price List to Sale Price per Sq Ft Prior Sale
04/08/2022 04/08/22 Sold $455,000 +7.1% $285 / Sq Ft
04/01/2022 04/01/22 Pending -- -- --
03/05/2022 03/05/22 For Sale $425,000 0.0% $267 / Sq Ft
02/08/2022 02/08/22 Pending -- -- --
02/06/2022 02/06/22 For Sale $425,000 +77.1% $267 / Sq Ft
11/12/2021 11/12/21 Sold $240,000 -4.0% $151 / Sq Ft View Prior Sale
10/06/2021 10/06/21 Pending -- -- --
10/04/2021 10/04/21 For Sale $249,900 -- $157 / Sq Ft
Source: SmartMLS

Tax History

We collect this data history from publicly available records. To have your information removed, we recommend requesting removal directly through your county’s website.

Year Tax Paid Tax Assessment Tax Assessment Total Assessment is a certain percentage of the fair market value that is determined by local assessors to be the total taxable value of land and additions on the property. Land Improvement
2025 $5,645 $213,990 $125,741 $88,249
2024 $5,271 $213,990 $125,741 $88,249
2023 $4,970 $210,490 $87,920 $122,570
2022 $4,869 $210,490 $87,920 $122,570
2021 $4,041 $146,090 $65,100 $80,990
2020 $3,937 $146,090 $65,100 $80,990
2019 $3,759 $146,090 $65,100 $80,990
2018 $3,734 $146,090 $65,100 $80,990
2017 $3,670 $146,090 $65,100 $80,990
2016 $4,013 $172,830 $91,350 $81,480
2015 $3,861 $172,830 $91,350 $81,480
2014 $3,763 $172,830 $91,350 $81,480
Source: Public Records

Agents Affiliated with this Home

  • Section Image
  • Section Image
  • Section Image
See All Agents

Map

Source: SmartMLS

MLS Number: 170464712

SmartMLS

APN: GROT-002608-001952-008029

Your Personal Tour Guide

Ask me questions while you tour the home.