NOT LISTED FOR SALE

185 Cherry St Wenham, MA 01984

Wenham Area

Estimated Value: $848,354

3 Beds
2 Baths
2,734 Sq Ft
$310/Sq Ft Est. Value

Sale Details

Date Sold: May 20, 2022

Last sale price $625,000 $229 Per Sq Ft

Est. 36% increase in value since last sale

Current estimated payment $5,628 / mo

5 Days on Market

Highlights

  • Marina
  • Community Stables
  • Open Floorplan
  • Winthrop School Rated A-
  • Medical Services
  • Custom Closet System

About This Home

As of May 2022

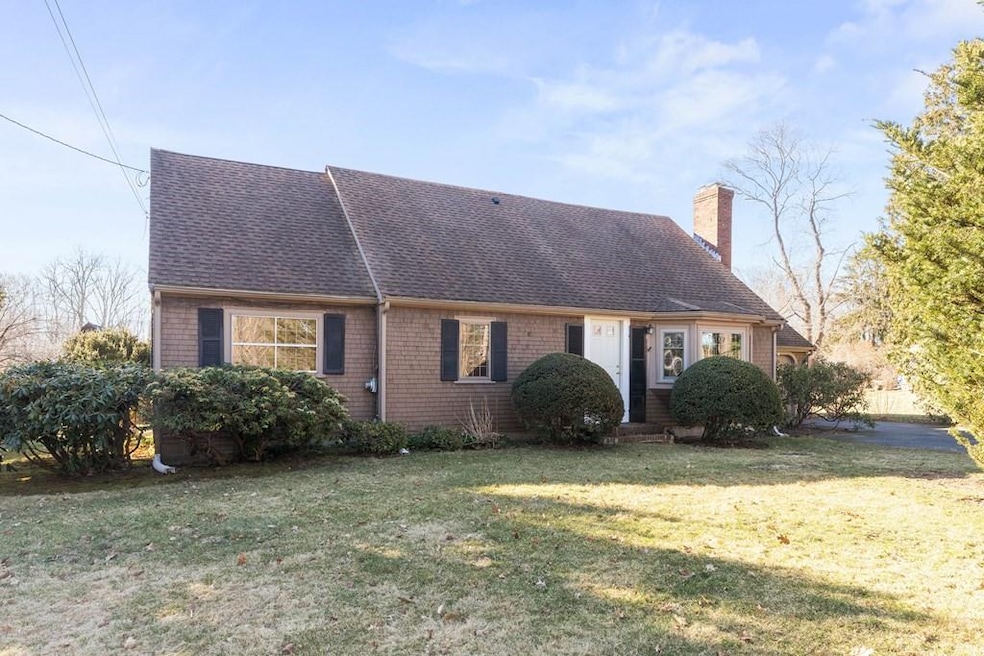
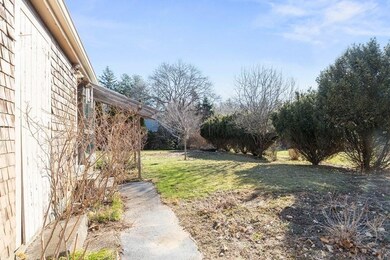

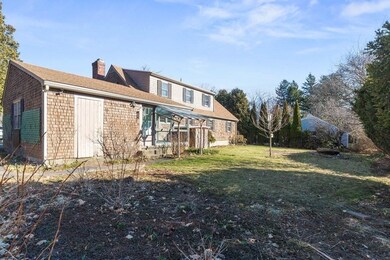
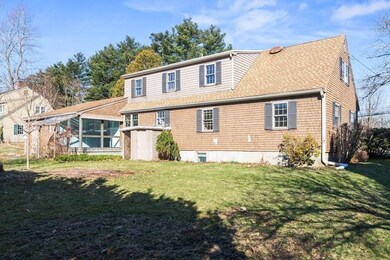
You don’t need to “sweep” me off my feet (the pro-cleaners just left!) I'm excited for you to lift my spirits with color & life again. When they took away my carpets, I was delighted to see beautiful wood floors again! I am so BIG and EMPTY without you! I long for your creativity, brightness and style. Plant in my gardens or relax after work in my tree-lined, backyard sanctuary. Multiple spaces could be transformed into a home office or take advantage of an easy commute, as I am centrally located in this affluent community. Only one family has loved me for over 75 years but now it is time for you and I to dance & for me to sing once again. Two of my spacious bedrooms are upstairs; one with a giant walk-in closet/nursery. A partially finished room in my basement w/ separate sitting area is ready for completion. My bathrooms need love but you can revive me with new hues. I love my huge sunroom between the kitchen and garage but I could be “OPENED UP” to possibilities of change there too!

Last Agent to Sell the Property

Heidi Roy

Churchill Properties Listed on: 03/28/2022

Last Buyer's Agent

Karen Bernier

Churchill Properties

Create a Home Valuation Report for This Property
The Home Valuation Report is an in-depth analysis detailing your home's value as well as a comparison with similar homes in the area

Home Details

Home Type

  • Single Family

Est. Annual Taxes

  • $9,472

Year Built

  • Built in 1949

Lot Details

  • 10,019 Sq Ft Lot
  • Level Lot
  • Garden
  • Property is zoned SF-RES

Parking

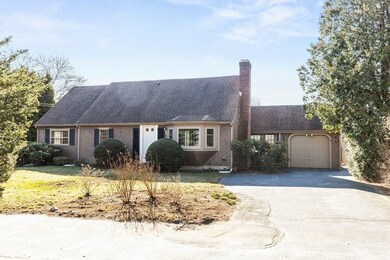
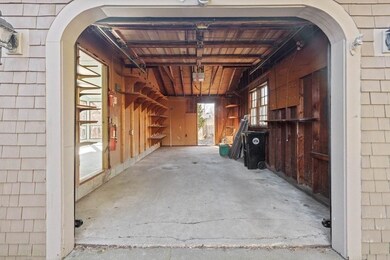
  • 1 Car Attached Garage
  • Parking Storage or Cabinetry
  • Side Facing Garage
  • Tandem Parking
  • Garage Door Opener
  • Driveway
  • Open Parking
  • Off-Street Parking

Home Design

  • Cape Cod Architecture
  • Frame Construction
  • Shingle Roof
  • Concrete Perimeter Foundation

Interior Spaces

  • 2,734 Sq Ft Home
  • Open Floorplan
  • Ceiling Fan
  • Decorative Lighting
  • Light Fixtures
  • Insulated Windows
  • Bay Window
  • Insulated Doors
  • Dining Room with Fireplace
  • Bonus Room
  • Screened Porch

Kitchen

  • Breakfast Bar
  • Range
  • Microwave
  • Dishwasher

Flooring

  • Wood
  • Laminate
  • Ceramic Tile

Bedrooms and Bathrooms

  • 3 Bedrooms
  • Primary bedroom located on second floor
  • Custom Closet System
  • Dual Closets
  • Linen Closet
  • Walk-In Closet
  • Dressing Area
  • 2 Full Bathrooms
  • Bathtub with Shower
  • Separate Shower

Laundry

  • Laundry on main level
  • Laundry in Bathroom
  • Dryer
  • Washer

Partially Finished Basement

  • Walk-Out Basement
  • Basement Fills Entire Space Under The House
  • Interior Basement Entry
  • Sump Pump

Outdoor Features

  • Outdoor Storage
  • Rain Gutters

Location

  • Property is near golf course, public transit, and schools

Utilities

  • Window Unit Cooling System
  • Heating System Uses Oil
  • Baseboard Heating
  • 100 Amp Service
  • Oil Water Heater
  • Private Sewer

Listing and Financial Details

  • Tax Lot /80
  • Assessor Parcel Number M:16 L:80,3219362

Community Details

Overview

  • No Home Owners Association
  • Near Conservation Area

Amenities

  • Medical Services
  • Shops
  • Coin Laundry

Recreation

  • Marina
  • Tennis Courts
  • Community Pool
  • Park
  • Community Stables
  • Jogging Path
  • Bike Trail

Home Details

Home Type

Single Family

Est. Annual Taxes

$9,472

Year Built

Built in 1949

Lot Details

10,019 Sq Ft Lot

Parking

1

Listing Details

  • Property Type: Residential
  • Property Sub Type: Single Family Residence
  • Architectural Style: Cape
  • Year Built: 1949
  • Buyer Agency Type: %
  • Dual Variable: Yes
  • Transaction Broker Type: %
  • Year Built Details: Approximate
  • SUB AGENCY OFFERED: No
  • Compensation Based On: Net Sale Price
  • ResoPropertyType: Residential
  • Special Features: VirtualTour

Interior Features

  • Flooring: Tile, Laminate, Hardwood, Flooring - Hardwood, Flooring - Wood
  • Interior Amenities: Ceiling Fan(s), Closet - Linen, Closet, Closet/Cabinets - Custom Built, Open Floor Plan, Closet - Double, Bonus Room, Other
  • Door Features: Insulated Doors
  • Fireplace Features: Dining Room
  • Fireplace YN: Yes
  • Fireplaces: 1
  • Appliances: Range,Dishwasher,Microwave,Refrigerator,Washer,Dryer, Oil Water Heater,Tank Water Heater, Utility Connections for Electric Range, Utility Connections for Electric Dryer
  • Total Bedrooms: 3
  • Room Bedroom2 Level: Second
  • Room Bedroom2 Features: Closet - Linen, Closet/Cabinets - Custom Built, Flooring - Hardwood, Lighting - Overhead, Closet - Double
  • Full Bathrooms: 2
  • Total Bathrooms: 2
  • Main Level Bathrooms: 1
  • Room Master Bedroom Features: Closet - Linen, Walk-In Closet(s), Closet, Closet/Cabinets - Custom Built, Flooring - Hardwood, Flooring - Wood, Dressing Room, Closet - Double
  • Room Master Bedroom Level: Second
  • Master Bathroom Features: No
  • Bathroom 1 Features: Bathroom - 3/4, Bathroom - With Shower Stall, Ceiling Fan(s), Closet/Cabinets - Custom Built, Flooring - Stone/Ceramic Tile, Dryer Hookup - Electric, Washer Hookup, Lighting - Sconce, Lighting - Overhead
  • Bathroom 1 Level: Main
  • Bathroom 2 Level: Second
  • Bathroom 2 Features: Bathroom - Full, Bathroom - With Tub & Shower, Ceiling Fan(s), Flooring - Stone/Ceramic Tile, Lighting - Sconce
  • Room Dining Room Features: Flooring - Hardwood, Window(s) - Bay/Bow/Box, Breakfast Bar / Nook, Lighting - Pendant
  • Room Dining Room Level: First
  • Room Kitchen Level: Main
  • Room Kitchen Features: Closet, Flooring - Laminate, Breakfast Bar / Nook, Lighting - Overhead
  • Laundry Features: Bathroom - 3/4, Closet/Cabinets - Custom Built, Flooring - Stone/Ceramic Tile, Lighting - Sconce, First Floor, Washer Hookup
  • Room Living Room Level: First
  • Room Living Room Features: Closet, Flooring - Hardwood, Open Floorplan, Lighting - Sconce
  • Basement: Full, Partially Finished, Walk-Out Access, Interior Entry, Sump Pump, Concrete, Unfinished
  • Living Area: 2734
  • Window Features: Insulated Windows
  • MAIN LO: AC0959
  • MAIN SO: AN4851

Exterior Features

  • Exterior Features: Rain Gutters, Storage, Garden, Other
  • Construction Materials: Frame
  • Foundation Details: Concrete Perimeter
  • Patio And Porch Features: Screened
  • Road Frontage Type: Public
  • Road Surface Type: Paved
  • Roof: Shingle
  • Waterfront YN: No

Garage/Parking

  • Garage Spaces: 1
  • Attached Garage YN: Yes
  • Carport Y N: No
  • Covered Parking Spaces: 1
  • Garage YN: Yes
  • Open Parking YN: Yes
  • Parking Features: Attached, Garage Door Opener, Storage, Garage Faces Side, Paved Drive, Off Street, Tandem, Paved
  • Total Parking Spaces: 4

Utilities

  • Sewer: Private Sewer
  • Utilities: for Electric Range, for Electric Dryer, Washer Hookup
  • Cooling: Window Unit(s)
  • Heating: Baseboard, Oil
  • Cooling Y N: Yes
  • Electric: Circuit Breakers, 100 Amp Service
  • Heating YN: Yes
  • Water Source: Public

Condo/Co-op/Association

  • Association YN: No
  • Community Features: Public Transportation, Shopping, Pool, Tennis Court(s), Park, Walk/Jog Trails, Stable(s), Golf, Medical Facility, Laundromat, Bike Path, Conservation Area, Highway Access, House of Worship, Marina, Private School, Public School, T-Station, Other

Lot Info

  • Parcel Number: M:16 L:80,3219362
  • Zoning: SF-RES
  • Farm Land Area Units: Square Feet
  • Lot Features: Level, Other
  • Lot Size Acres: 0.23
  • Lot Size Sq Ft: 10018.8
  • Lot Size Units: Acres
  • Property Attached YN: No
  • LOT SIZE: 10019

Green Features

  • Green Energy Efficient: Partial, Other (See Remarks)

Tax Info

  • Tax Year: 2021
  • Tax Annual Amount: 9472
  • Tax Lot: /80

Multi Family

  • Basement Included Sq Ft: Yes

Ownership History

We collect this data history from publicly available records. To have your information removed, we recommend requesting removal directly through your county’s website.

Date Name Owned For Owner Type

Purchase Details

Listed on
Mar 28, 2022
Closed on
May 20, 2022
Sold by
Bought by
Seller's Agent
Heidi Roy
Churchill Properties
Buyer's Agent
Karen Bernier
Churchill Properties
List Price
$599,900
Sold Price
$625,000
Premium/Discount to List
$25,100
4.18%
Current Estimated Value
$848,354

Home Financials for this Owner

Home Financials are based on the most recent Mortgage that was taken out on this home.
Estimated Appreciation
$223,354
Avg. Annual Appreciation
7.55%
Original Mortgage
$525,000
Outstanding Balance
$489,186
Interest Rate
4.72%
Mortgage Type
Purchase Money Mortgage
Estimated Equity
$359,168
Source: Public Records

Home Values in the Area

Source: Public Records

Average Home Value in this Area


Source: Public Records

Agents Specializing in Wenham, MA

See All Agents

Purchase History

We collect this data history from publicly available records. To have your information removed, we recommend requesting removal directly through your county’s website.

Date Buyer Sale Price Title Company
$625,000 None Available
Source: Public Records

Mortgage History

We collect this data history from publicly available records. To have your information removed, we recommend requesting removal directly through your county’s website.

Date Status Borrower Loan Amount
Open $525,000
Source: Public Records

Property History

We collect this data history from publicly available records. To have your information removed, we recommend requesting removal directly through your county’s website.

Date Event Price List to Sale Price per Sq Ft
05/20/2022 05/20/22 Sold $625,000 +4.2% $229 / Sq Ft
04/03/2022 04/03/22 Pending -- -- --
03/28/2022 03/28/22 For Sale $599,900 -- $219 / Sq Ft
Source: MLS Property Information Network (MLS PIN)

Tax History

We collect this data history from publicly available records. To have your information removed, we recommend requesting removal directly through your county’s website.

Year Tax Paid Tax Assessment Tax Assessment Total Assessment is a certain percentage of the fair market value that is determined by local assessors to be the total taxable value of land and additions on the property. Land Improvement
2025 $11,639 $749,000 $470,400 $278,600
2024 $11,465 $732,100 $470,400 $261,700
2023 $11,192 $645,100 $441,800 $203,300
2022 $9,864 $503,800 $303,000 $200,800
2021 $9,472 $481,300 $280,500 $200,800
2020 $8,968 $473,500 $284,200 $189,300
2019 $8,532 $473,500 $284,200 $189,300
2018 $8,059 $428,900 $275,100 $153,800
2017 $7,862 $428,900 $275,100 $153,800
2016 $7,283 $428,900 $275,100 $153,800
2015 $6,563 $403,900 $250,100 $153,800
Source: Public Records

Agents Affiliated with this Home

  • Section Image
  • Section Image
See All Agents

Map

Source: MLS Property Information Network (MLS PIN)

MLS Number: 72958439

MLS Property Information Network (MLS PIN)

APN: WENH-000016-000000-000080

Your Personal Tour Guide

Ask me questions while you tour the home.