NOT LISTED FOR SALE

185 Main St Colebrook, NH 03576

Estimated Value: $251,397

4 Beds
2 Baths
2,043 Sq Ft
$123/Sq Ft Est. Value

Sale Details

Date Sold: March 26, 2024

Last sale price $260,000 $127 Per Sq Ft

Est. 3% decrease in value since last sale

Current estimated payment $1,677 / mo

73 Days on Market

Highlights

  • Deck
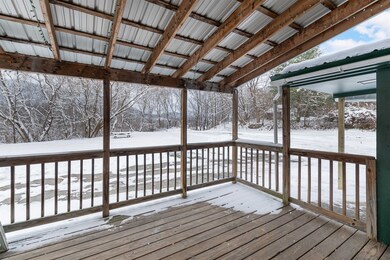
  • Covered Patio or Porch
  • Woodwork
  • Colebrook Academy Rated 10
  • Fireplace
  • Forced Air Heating System

About This Home

As of March 2024

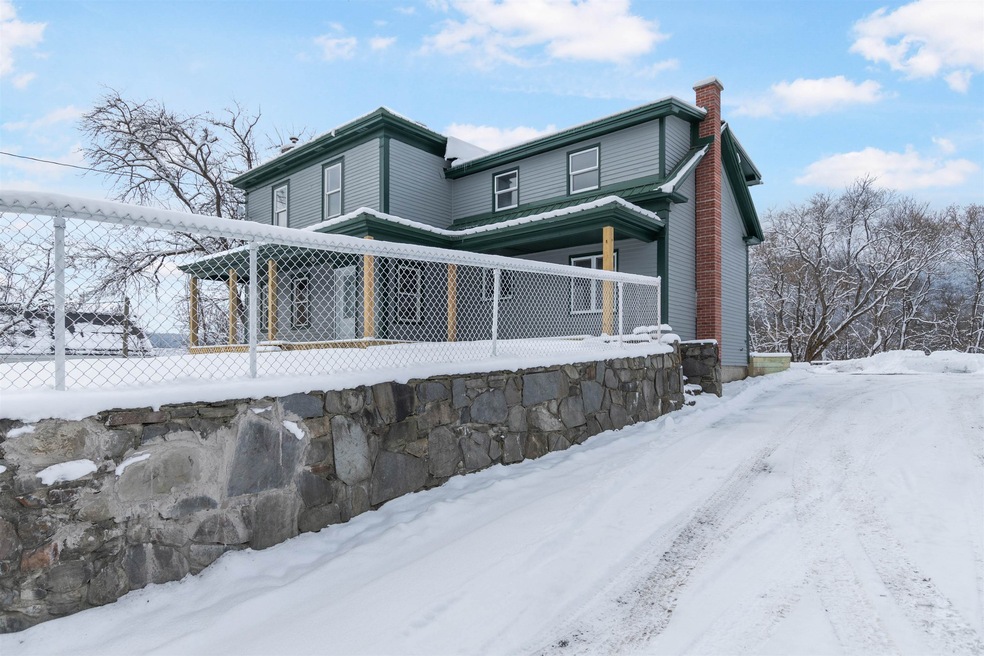
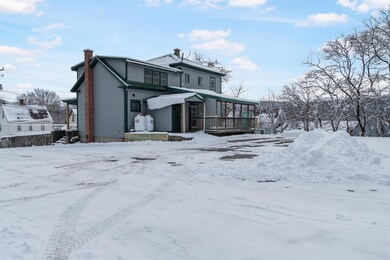

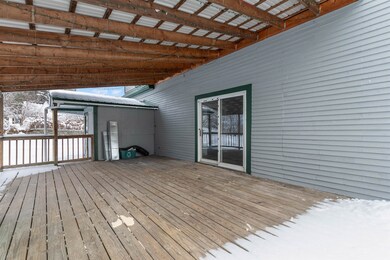
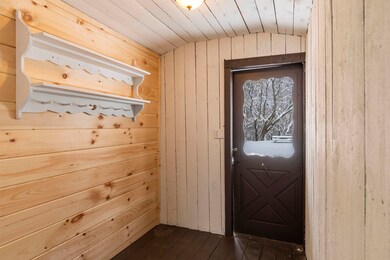
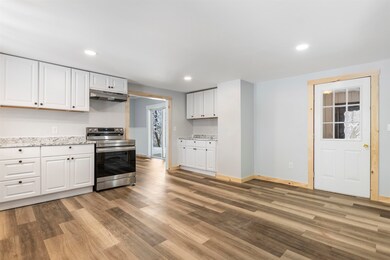
New great price! Great double lot in Colebrook with a newly updated 4 bedroom home and direct trail access to both snowmobile and ATV trails! The home sits high with views of Mount Monadnock and the town of Colebrook. Many updates on the home include a new metal roof, front covered porch, and exterior paint. Inside you will find a spacious new kitchen with stainless steel appliances, a first floor updated 3/4 bath, mudroom, dining room with direct deck access, living room with a new pellet stove insert and a main level bedroom. The entire home has new flooring throughout, and a new forced hot air furnace. Upstairs is a great updated full bath with laundry hock-ups, 3 additional bedrooms, walk-in closet and a bonus room that could be great for a primary bath or office. The second lot could be built on with planning board approval and has tons of opportunity. The yard is very spacious with plenty of room for a nice fire pit area, splenty of parking, a large garage and so much more. This home is great for a full time home or your weekend get-a-way to enjoy. Call today to schedule a showing of this wonderful property.

Last Agent to Sell the Property

Jennifer Rancourt

RE/MAX Northern Edge Realty/Colebrook License #070144 Listed on: 12/11/2023

RE/MAX Northern Edge Realty/Colebrook

Last Buyer's Agent

Alicia Young

Keller Williams Gateway Realty/Salem License #075330

Keller Williams Gateway Realty/Salem

Home Details

Home Type

  • Single Family

Est. Annual Taxes

  • $3,103

Year Built

  • Built in 1890

Lot Details

  • 37,897 Sq Ft Lot
  • Level Lot
  • Property is zoned Planning Board

Parking

  • Gravel Driveway

Home Design

  • Wood Frame Construction
  • Metal Roof
  • Clapboard

Interior Spaces

  • 2-Story Property
  • Woodwork
  • Fireplace
  • Combination Kitchen and Dining Room

Kitchen

  • Electric Range
  • Stove
  • Dishwasher

Flooring

  • Carpet
  • Vinyl

Bedrooms and Bathrooms

  • 4 Bedrooms

Laundry

  • Laundry on upper level
  • Washer and Dryer Hookup

Unfinished Basement

  • Partial Basement
  • Connecting Stairway
  • Interior and Exterior Basement Entry
  • Crawl Space

Outdoor Features

  • Deck
  • Covered Patio or Porch

Schools

  • Colebrook Elementary School
  • Colebrook Academy High School

Utilities

  • Forced Air Heating System
  • Pellet Stove burns compressed wood to generate heat
  • Heating System Uses Gas
  • 100 Amp Service
  • Electric Water Heater
  • High Speed Internet

Listing and Financial Details

  • Tax Lot 53,54

Home Details

Home Type

Single Family

Est. Annual Taxes

$3,103

Year Built

Built in 1890

Lot Details

0.87 Acres

Listing Details

  • Status Detail: Closed
  • Directions: Colebrook NH route 3. Listing #2227.
  • Construction: Existing
  • Total Stories: 2
  • Price Per Sq Ft: 127.26
  • Property Class: Residential
  • Property Type: Single Family
  • Year Built: 1890
  • List Agent: 12574
  • Unique Disclaimer: The listing broker's offer of compensation is made only to other real estate licensees who are participant members of PrimeMLS.
  • Display On Internet: High Speed Intrnt -Avail
  • Architectural Style: Other
  • ResoLotFeatures: Level
  • Special Features: None
  • Property Sub Type: Detached
  • Stories: 2

Interior Features

  • Appliances: Dishwasher, Range - Electric, Refrigerator, Water Heater - Electric
  • Features Interior: Fireplaces - 1, Hearth, Kitchen/Dining, Laundry Hook-ups, Natural Light, Natural Woodwork, Laundry - 2nd Floor
  • Total Bedrooms: 4
  • Flooring: Carpet, Vinyl
  • Total Bathrooms: 2
  • Three Quarter Bathrooms: 1
  • Full Bathrooms: 1
  • Basement: Yes
  • Basement Access Type: Interior
  • Basement Description: Crawl Space, Partial, Stairs - Interior, Unfinished, Exterior Access
  • Level 1: Level 1: Bedroom, Level 1: Bath - 3/4, Level 1: Dining Room, Level 1: Kitchen/Dining, Level 1: Living Room, Level 1: Mudroom
  • Level 2: Level 2: Bedroom, Level 2: Bath - Full
  • Room 1: Mudroom, On Level: 1
  • Room 2: Kitchen/Dining, On Level: 1
  • Room 3: Bath - 3/4, On Level: 1
  • Room 4: Dining Room, On Level: 1
  • Room 5: 1
  • Room 6: Bedroom, On Level: 1
  • Room 7: Bath - Full, On Level: 2
  • Room 8: Bedroom, On Level: 2
  • Room 9: Bedroom, On Level: 2
  • Room 10: 2
  • Sq Ft - Apx Finished AG: 2043
  • Sq Ft - Apx Total: 2865
  • Sq Ft - Apx Total Finished: 2043
  • Sq Ft - Apx Unfinished BG: 822

Exterior Features

  • Driveway: Gravel
  • Foundation: Fieldstone
  • Road Frontage: Yes
  • Roads: Paved, Public
  • Roof: Metal
  • Features Exterior: Deck, Porch - Covered
  • Construction Type: Wood Frame, Clapboard Exterior

Utilities

  • Electric: 100 Amp, Circuit Breaker(s)
  • Sewer: Public
  • Heating Fuel: Gas - LP/Bottle, Pellet
  • Heating: Forced Air, Stove - Pellet
  • Water Source: Public

Schools

  • Elementary School: Colebrook Elementary
  • High School: Colebrook Academy

Lot Info

  • Map: 106
  • Lot: 53,54
  • Lot Sq Ft: 37897
  • Lot Acres: 0.87
  • Surveyed: Yes
  • Zoning: Planning Board
  • Deed Book: 1633
  • Deed Page: 429, 425
  • Deed Recorded Type: Warranty

Tax Info

  • Tax Gross Amount: 3103
  • Tax Year: 2023

MLS Schools

  • School District: Colebrook Sch District SAU #7

Ownership History

We collect this data history from publicly available records. To have your information removed, we recommend requesting removal directly through your county’s website.

Date Name Owned For Owner Type

Purchase Details

Closed on
Aug 20, 2025
Sold by
Bought by
Current Estimated Value
$251,397

Home Financials for this Owner

Home Financials are based on the most recent Mortgage that was taken out on this home.
Original Mortgage
$182,610
Interest Rate
0.0672%
Mortgage Type
New Conventional

Purchase Details

Listed on
Dec 11, 2023
Closed on
Mar 22, 2024
Sold by
Bought by
Seller's Agent
Jennifer Rancourt
RE/MAX Northern Edge Realty/Colebrook
Buyer's Agent
Alicia Young
Keller Williams Gateway Realty/Salem
List Price
$279,900
Sold Price
$260,000
Premium/Discount to List
-$19,900
-7.11%
Views
313

Home Financials for this Owner

Home Financials are based on the most recent Mortgage that was taken out on this home.
Avg. Annual Appreciation
-1.44%
Original Mortgage
$176,000
Interest Rate
0.0664%
Mortgage Type
Purchase Money Mortgage

Purchase Details

Closed on
Aug 12, 2023
Sold by
Bought by

Home Financials for this Owner

Home Financials are based on the most recent Mortgage that was taken out on this home.
Original Mortgage
$80,000
Interest Rate
0.0671%
Mortgage Type
Purchase Money Mortgage

Purchase Details

Closed on
Aug 7, 2023
Sold by
Bought by

Home Financials for this Owner

Home Financials are based on the most recent Mortgage that was taken out on this home.
Original Mortgage
$80,000
Interest Rate
0.0671%
Mortgage Type
Purchase Money Mortgage

Purchase Details

Closed on
Mar 17, 2014
Sold by
Bought by

Purchase Details

Closed on
Aug 22, 2012
Sold by
Bought by

Purchase Details

Closed on
Mar 11, 2008
Sold by
Bought by

Purchase Details

Closed on
Mar 3, 2005
Sold by
Bought by

Home Financials for this Owner

Home Financials are based on the most recent Mortgage that was taken out on this home.
Original Mortgage
$94,400
Interest Rate
0.08%
Mortgage Type
Adjustable Rate Mortgage/ARM
Source: Public Records
Create a Home Valuation Report for This Property
The Home Valuation Report is an in-depth analysis detailing your home's value as well as a comparison with similar homes in the area

Purchase History

We collect this data history from publicly available records. To have your information removed, we recommend requesting removal directly through your county’s website.

Date Buyer Sale Price Title Company
-- --
$220,000 None Available
$35,000 None Available
$75,000 None Available
-- --
$15,800 --
$107,300 --
$119,000 --
Source: Public Records

Mortgage History

We collect this data history from publicly available records. To have your information removed, we recommend requesting removal directly through your county’s website.

Date Status Borrower Loan Amount
Open $182,610
Closed $176,000
Previous Owner $80,000
Previous Owner $6,398
Previous Owner $94,400
Previous Owner $23,600
Source: Public Records

Property History

We collect this data history from publicly available records. To have your information removed, we recommend requesting removal directly through your county’s website.

Date Event Price List to Sale Price per Sq Ft
03/26/2024 03/26/24 Sold $260,000 -3.7% $127 / Sq Ft
02/22/2024 02/22/24 Pending -- -- --
01/04/2024 01/04/24 Price Changed $269,900 -3.6% $132 / Sq Ft
01/02/2024 01/02/24 For Sale $279,900 0.0% $137 / Sq Ft
12/28/2023 12/28/23 Pending -- -- --
12/11/2023 12/11/23 For Sale $279,900 -- $137 / Sq Ft
Source: PrimeMLS

Tax History

We collect this data history from publicly available records. To have your information removed, we recommend requesting removal directly through your county’s website.

Year Tax Paid Tax Assessment Tax Assessment Total Assessment is a certain percentage of the fair market value that is determined by local assessors to be the total taxable value of land and additions on the property. Land Improvement
2025 $3,727 $218,200 $47,900 $170,300
2024 $2,584 $73,900 $15,300 $58,600
2023 $2,340 $73,900 $15,300 $58,600
2022 $2,093 $73,900 $15,300 $58,600
2021 $2,167 $73,900 $15,300 $58,600
2020 $2,053 $73,900 $15,300 $58,600
2019 $2,227 $73,900 $15,300 $58,600
2018 $2,653 $82,800 $15,300 $67,500
2017 $2,442 $82,800 $15,300 $67,500
2016 $2,229 $78,200 $15,300 $62,900
2015 $2,259 $78,200 $15,300 $62,900
2014 $1,838 $63,500 $15,300 $48,200
2013 $3,161 $137,000 $27,700 $109,300
Source: Public Records

Agents Affiliated with this Home

  • Section Image
  • Section Image
See All Agents

Map

Source: PrimeMLS

MLS Number: 4980077

PrimeMLS

APN: CLBK-000106-000053

Your Personal Tour Guide

Ask me questions while you tour the home.