
Sasha Oachs
Harper Realty
(980) 217-2031
111 Total Sales
1 in Clyde
$175,000 Price


Estimated Value: $543,070
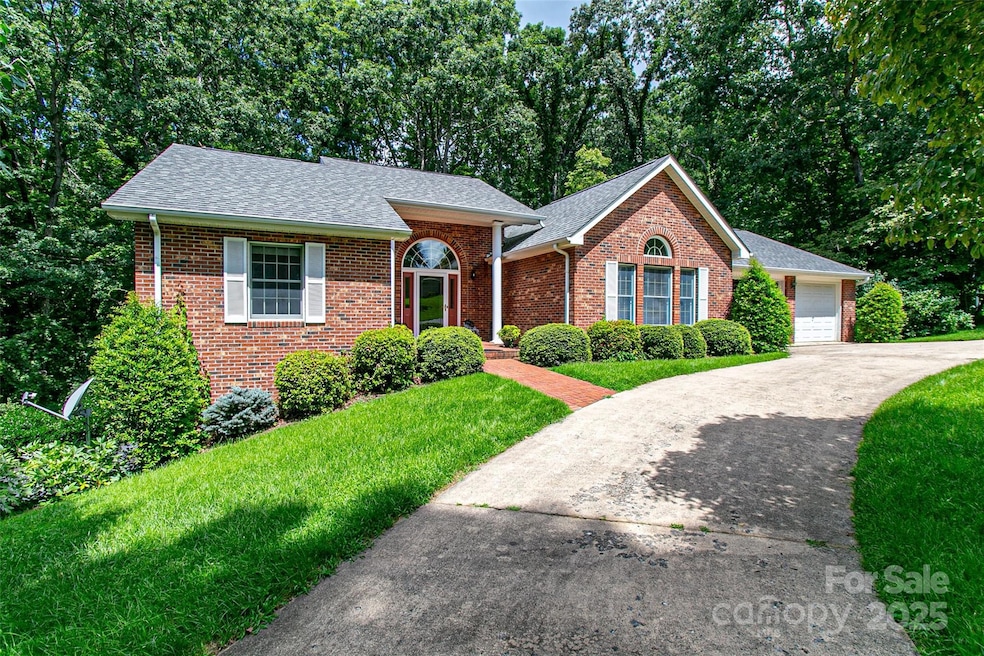
Beautiful Mountain Oaks Subdivision - Potential for anyone's style!...Move-in Ready, WELL Maintained, Traditional Beauty! Low Maintenance Brick, Split Bedroom Plan, Soaring Vaulted Ceilings in Living Room & Primary Bedroom; Gas Logs/Fireplace. Gorgeous Wood Flooring, Cool Kitchen has Extensive cabinetry! Primary En-suite BR - WIC, Larger Mud Room w/ Laundry (newer Washer/Dryer) on Main, Extensive 2 Level Decks for Outside living & enjoyment of a Beautiful Yard. 2-Car attached Garage on Main & Additional Garage w/ Tandem room for 2 or more vehicles in basement. Woodstove in basement & additional space for Large Workshop/ Work from Home. Ideal Home for those looking for space like Craftspersons, Artists, Any type of Collector! QUICK/EASY central access to I-40 & Waynesville/Maggie Valley! Within easy distance to ALL THINGS WNC! Blue Ridge Parkway, Maggie Valley/Cataloochie Ski Resort, Cherokee & Casino, River Rafting, Vibrant Downtown Asheville / Biltmore House & Winery - AVL Airport
Last Agent to Sell the Property
Epique Inc. Brokerage Phone: 828-585-2188 License #270072 Listed on: 08/07/2025
We collect this data history from publicly available records. To have your information removed, we recommend requesting removal directly through your county’s website.
Sasha Oachs
Harper Realty
(980) 217-2031
111 Total Sales
1 in Clyde
$175,000 Price
Brandon Braswell
Realty Group 1 LLC
(828) 655-7725
125 Total Sales
1 in Clyde
$325,000 Price
Dan Hodges
Mountain Real Estate Rocks
(828) 554-8863
147 Total Sales
1 in Clyde
$318,000 Price
Mandy Delerme
Lusso Realty
(828) 672-2329
81 Total Sales
3 in Clyde
$525K - $610K Price Range
Meg Nichols
Berkshire Hathaway HomeServices
(828) 523-8678
74 Total Sales
3 in Clyde
$240K - $360K Price Range
Grady Bradshaw
Preferred Properties
(828) 523-8710
72 Total Sales
1 in Clyde
$410,000 Price
We collect this data history from publicly available records. To have your information removed, we recommend requesting removal directly through your county’s website.
| Date | Buyer | Sale Price | Title Company |
|---|---|---|---|
| $520,000 | None Listed On Document | ||
| $14,000 | -- |
We collect this data history from publicly available records. To have your information removed, we recommend requesting removal directly through your county’s website.
| Date | Event | Price | List to Sale | Price per Sq Ft |
|---|---|---|---|---|
| 01/08/2026 01/08/26 | Sold | $520,000 | -4.1% | $272 / Sq Ft |
| 10/28/2025 10/28/25 | Price Changed | $542,000 | -0.4% | $284 / Sq Ft |
| 10/02/2025 10/02/25 | Price Changed | $544,000 | -0.9% | $285 / Sq Ft |
| 08/07/2025 08/07/25 | For Sale | $549,000 | -- | $288 / Sq Ft |
We collect this data history from publicly available records. To have your information removed, we recommend requesting removal directly through your county’s website.
| Year | Tax Paid | Tax Assessment Tax Assessment Total Assessment is a certain percentage of the fair market value that is determined by local assessors to be the total taxable value of land and additions on the property. | Land | Improvement |
|---|---|---|---|---|
| 2026 | $2,623 | $379,100 | $45,600 | $333,500 |
| 2025 | $2,623 | $379,100 | $45,600 | $333,500 |
| 2024 | $26 | $379,100 | $45,600 | $333,500 |
| 2023 | $2,585 | $379,100 | $45,600 | $333,500 |
| 2022 | $2,528 | $379,100 | $45,600 | $333,500 |
| 2021 | $2,528 | $379,100 | $45,600 | $333,500 |
| 2020 | $1,799 | $242,900 | $45,600 | $197,300 |
| 2019 | $1,804 | $242,900 | $45,600 | $197,300 |
| 2018 | $1,804 | $242,900 | $45,600 | $197,300 |
| 2017 | $1,804 | $242,900 | $0 | $0 |
| 2016 | $1,699 | $234,000 | $0 | $0 |
| 2015 | $1,699 | $234,000 | $0 | $0 |
| 2014 | $1,569 | $234,000 | $0 | $0 |
Seller's Agent in 2026
Cheryl Reavis
Epique Inc.
(828) 712-5007
23 Total Sales
S
Buyer's Agent in 2026
Sandy Blair
Coldwell Banker Advantage
(828) 768-4585
31 Total Sales
Source: Canopy MLS
MLS Number: 4289046
APN: 8637-64-9216
Disclaimer: Certain information contained herein is derived from information provided by parties other than Homes.com. All information provided is deemed reliable, but is not guaranteed to be accurate and should be independently verified.
All data is obtained from various sources and may not have been verified by broker or MLS GRID. Supplied Open House Information is subject to change without notice. All information should be independently reviewed and verified for accuracy. Properties may or may not be listed by the office/agent presenting the information. Some IDX listings have been excluded from this website.
Based on information submitted to the MLS GRID
Listings courtesy of Canopy MLS as distributed by MLS GRID
Ask me questions while you tour the home.