LS
Seller's Agent in 2020
Larry Sapp
Lincoln Land Homes Keller Wiliams



Estimated Value: $259,218
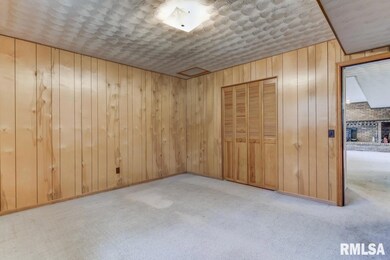
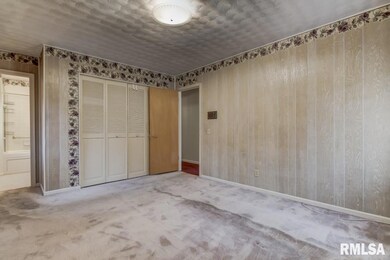
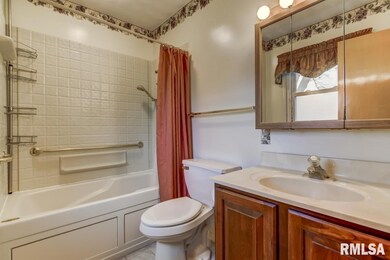
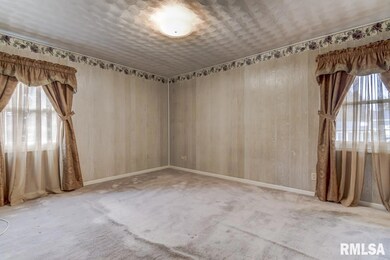
Spacious split-level ready for new family. 3 or 4 bdrms, 3baths, 2 w/jetted tubs. Updates include: Kitchen, roof in 2014, new sliders & upper level windows in 2013, HVAC in 2018, and additional insulation in 2015. LL boasts nice brick fireplace w/ wood stove & wet bar. Security system owned. Large patio and expansive rear yard. All appliances stay...W & D are negotiable.
Last Agent to Sell the Property
Larry Sapp
Lincoln Land Homes Keller Wiliams Listed on: 11/26/2019
We collect this data history from publicly available records. To have your information removed, we recommend requesting removal directly through your county’s website.
We collect this data history from publicly available records. To have your information removed, we recommend requesting removal directly through your county’s website.
| Date | Buyer | Sale Price | Title Company |
|---|---|---|---|
| $168,000 | Fernandes David A | ||
| Woodard Janice | -- | -- | |
| -- | -- | -- |
We collect this data history from publicly available records. To have your information removed, we recommend requesting removal directly through your county’s website.
| Date | Status | Borrower | Loan Amount |
|---|---|---|---|
| Closed | $25,000 | ||
| Open | Wray Carl R | $153,000 |
We collect this data history from publicly available records. To have your information removed, we recommend requesting removal directly through your county’s website.
| Date | Event | Price | List to Sale | Price per Sq Ft |
|---|---|---|---|---|
| 05/22/2020 05/22/20 | Sold | $168,000 | -6.1% | $130 / Sq Ft |
| 04/29/2020 04/29/20 | Pending | -- | -- | -- |
| 11/26/2019 11/26/19 | For Sale | $179,000 | -- | $138 / Sq Ft |
We collect this data history from publicly available records. To have your information removed, we recommend requesting removal directly through your county’s website.
| Year | Tax Paid | Tax Assessment Tax Assessment Total Assessment is a certain percentage of the fair market value that is determined by local assessors to be the total taxable value of land and additions on the property. | Land | Improvement |
|---|---|---|---|---|
| 2025 | $5,049 | $77,916 | $16,297 | $61,619 |
| 2024 | $4,841 | $73,168 | $15,304 | $57,864 |
| 2023 | $4,120 | $60,247 | $14,156 | $46,091 |
| 2022 | $3,911 | $56,075 | $13,176 | $42,899 |
| 2021 | $3,765 | $53,733 | $12,626 | $41,107 |
| 2020 | $4,103 | $58,960 | $12,544 | $46,416 |
| 2019 | $3,986 | $58,696 | $12,488 | $46,208 |
| 2018 | $3,091 | $57,607 | $12,256 | $45,351 |
| 2017 | $3,087 | $56,022 | $11,919 | $44,103 |
| 2016 | $2,985 | $54,301 | $11,553 | $42,748 |
| 2015 | $2,900 | $52,796 | $11,233 | $41,563 |
| 2014 | $2,846 | $51,969 | $11,057 | $40,912 |
| 2013 | $2,866 | $52,457 | $11,161 | $41,296 |
LS
Seller's Agent in 2020
Larry Sapp
Lincoln Land Homes Keller Wiliams

Buyer's Agent in 2020
ASHLEY COKER
The Real Estate Group, Inc.
(217) 622-7235
315 Total Sales
Source: RMLS Alliance
MLS Number: RMACA996727
APN: 15-35.0-227-024
Disclaimer: Certain information contained herein is derived from information provided by parties other than Homes.com. All information provided is deemed reliable, but is not guaranteed to be accurate and should be independently verified.
All data is obtained from various sources and may not have been verified by broker or MLS GRID. Supplied Open House Information is subject to change without notice. All information should be independently reviewed and verified for accuracy. Properties may or may not be listed by the office/agent presenting the information. Some IDX listings have been excluded from this website.IDX information is provided exclusively for personal, non-commercial use, and may not be used for any purpose other than to identify prospective properties consumers may be interested in purchasing. Information is deemed reliable but not guaranteed.
Listings courtesy of RMLS Alliance as distributed by MLS GRID.
Based on information submitted to the MLS GRID
Ask me questions while you tour the home.