
Jay McGrath
Responds Quickly
RE/MAX Results
(651) 564-9746
146 Total Sales
41 in Ellsworth
$10K - $636K Price Range


Estimated Value: $261,858
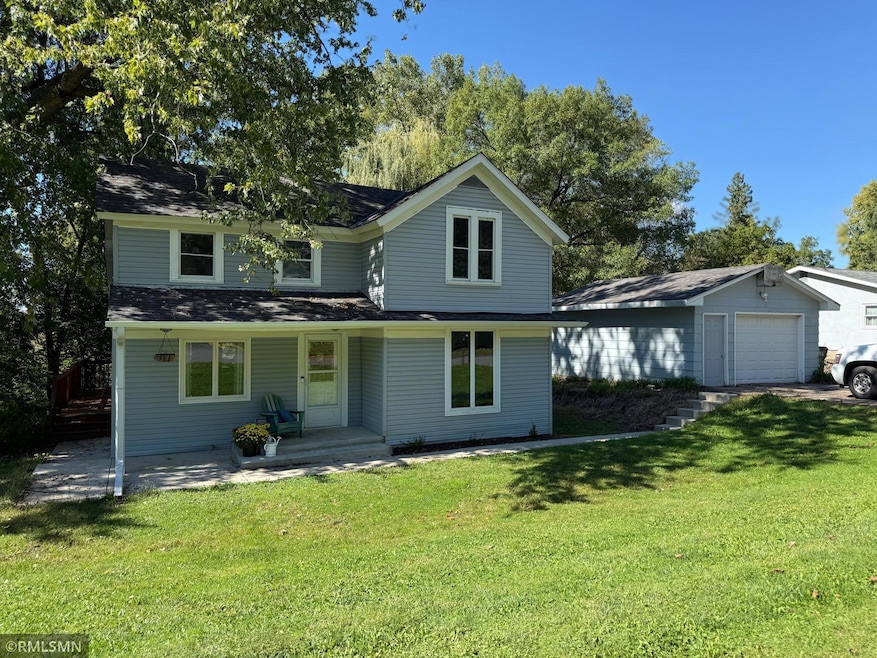
Multiple Offers please submit highest and best by 7pm 9/28/205. Charming Craftsman Farmhouse
Just a short walk to downtown Ellsworth, this delightful home offers the perfect blend of character and convenience. Nestled on a private lot that backs up to a peaceful stream and wooded area, you’ll enjoy serene views year-round. Relax on the back deck, or gather around the campfire for cozy evenings under the stars. The main floor features an open concept with living room, dining room, kitchen, bedroom and full bath, while the second level includes two additional bedrooms. Forced air furnace with electric baseboard back up. Current owner has never needed baseboard heat.
This inviting property won’t last long—schedule your showing today!
We collect this data history from publicly available records. To have your information removed, we recommend requesting removal directly through your county’s website.
Jay McGrath
RE/MAX Results
(651) 564-9746
146 Total Sales
41 in Ellsworth
$10K - $636K Price Range
Benjamin Mattson
Keller Williams Realty Integrity Lakes
(612) 429-3932
197 Total Sales
2 in Ellsworth
$394,000 Price Range
Mary Rufledt
Elite Realty Group, LLC
(534) 444-8860
840 Total Sales
2 in Ellsworth
$235,000 Price Range
Dan Charpentier
LaBelle Real Estate Group Inc
(651) 240-2706
46 Total Sales
1 in Ellsworth
$350,000 Price
Jolene Kammerud
Outdoors Realty
(534) 544-4870
199 Total Sales
2 in Ellsworth
$210K - $440K Price Range
Dana Cudd
Property Executives Realty
(763) 742-1939
105 Total Sales
1 in Ellsworth
$270,000 Price
We collect this data history from publicly available records. To have your information removed, we recommend requesting removal directly through your county’s website.
| Date | Buyer | Sale Price | Title Company |
|---|---|---|---|
| $181,000 | Partners Title Llc | ||
| Bunde Justin | $130,000 | Burnet Title | |
| Funk Linzy J | $117,000 | Burnet Title |
We collect this data history from publicly available records. To have your information removed, we recommend requesting removal directly through your county’s website.
| Date | Status | Borrower | Loan Amount |
|---|---|---|---|
| Open | $182,828 | ||
| Previous Owner | Bunde Justin | $125,358 | |
| Previous Owner | Bunde Justin | $127,645 | |
| Previous Owner | Funk Linzy J | $114,880 |
We collect this data history from publicly available records. To have your information removed, we recommend requesting removal directly through your county’s website.
| Date | Event | Price | List to Sale | Price per Sq Ft |
|---|---|---|---|---|
| 11/14/2025 11/14/25 | Sold | $259,000 | +8.4% | $188 / Sq Ft |
| 11/14/2025 11/14/25 | Pending | -- | -- | -- |
| 09/27/2025 09/27/25 | For Sale | $239,000 | -- | $173 / Sq Ft |
We collect this data history from publicly available records. To have your information removed, we recommend requesting removal directly through your county’s website.
| Year | Tax Paid | Tax Assessment Tax Assessment Total Assessment is a certain percentage of the fair market value that is determined by local assessors to be the total taxable value of land and additions on the property. | Land | Improvement |
|---|---|---|---|---|
| 2025 | $3,225 | $187,300 | $34,200 | $153,100 |
| 2024 | $3,558 | $187,300 | $34,200 | $153,100 |
| 2023 | $3,301 | $187,300 | $34,200 | $153,100 |
| 2022 | $2,726 | $187,300 | $34,200 | $153,100 |
| 2021 | $2,312 | $110,700 | $30,400 | $80,300 |
| 2020 | $2,360 | $110,700 | $30,400 | $80,300 |
| 2019 | $2,279 | $110,700 | $30,400 | $80,300 |
| 2018 | $2,334 | $110,700 | $30,400 | $80,300 |
| 2017 | $2,380 | $110,700 | $30,400 | $80,300 |
| 2016 | $2,348 | $110,700 | $30,400 | $80,300 |
| 2015 | $2,198 | $110,700 | $30,400 | $80,300 |
| 2014 | $2,050 | $110,700 | $30,400 | $80,300 |
| 2013 | $2,236 | $110,700 | $30,400 | $80,300 |
Seller's Agent in 2025
Julie Bruns
CJ Bruns, Inc.
(715) 220-1839
13 Total Sales
Buyer's Agent in 2025
Gwendolyn Kay Marty
Jason Mitchell Real Estate Minnesota
(651) 238-1886
113 Total Sales
Source: NorthstarMLS
MLS Number: 6794297
APN: 121-01123-0600
Disclaimer: Certain information contained herein is derived from information provided by parties other than Homes.com. All information provided is deemed reliable, but is not guaranteed to be accurate and should be independently verified.
All data is obtained from various sources and may not have been verified by broker or MLS GRID. Supplied Open House Information is subject to change without notice. All information should be independently reviewed and verified for accuracy. Properties may or may not be listed by the office/agent presenting the information. Some IDX listings have been excluded from this website.
Listings courtesy of NorthstarMLS as distributed by MLS GRID.
Based on information submitted to the MLS GRID
Ask me questions while you tour the home.