
David Landon
Patterson-Schwartz-Newark
(484) 779-6763
335 Total Sales
26 in Pike Creek
$100K - $600K Price Range

Estimated Value: $423,000 - $477,683
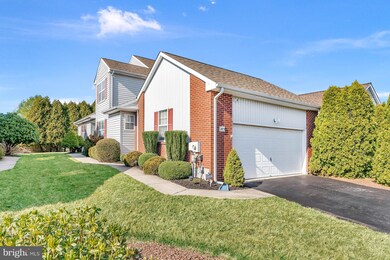
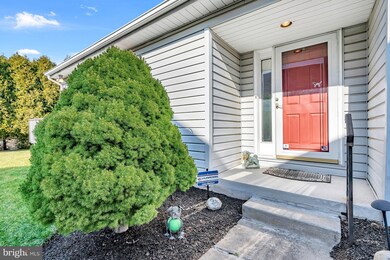
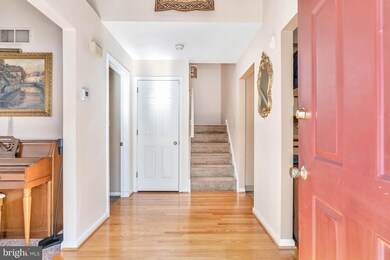
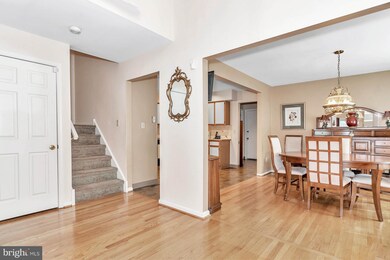
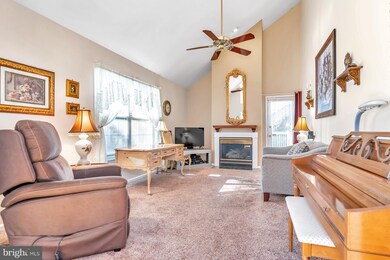
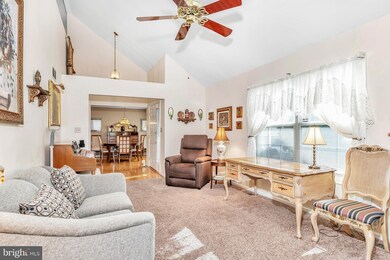
Rarely available first floor primary bedroom end unit townhouse with 2 car garage in the highly desirable Limestone Hills community! Excellent flow - feels like a single! This one stands out from the crowd with an amazing finished basement with wet bar and additional hobby or storage room. True one floor living with a laundry room conveniently located between the garage and kitchen. Main floor primary suite features an updated bathroom with step in shower with grab bars, upgraded vanity and fixtures, and tiled floor and walls. Fabulous room dimensions with plenty of room for a king size bedroom suite and includes a walk in closet. Oversized TWO car garage has enough room to park both of your cars and store your gardening tools. Rear deck backs to privacy with large Leland Cypress at the back property line with community open space beyond that. Fantastic room sizes, all appliances included, ample storage and closet space and wonderful flowing floor plan make this house an excellent buy in today's market. A great downsize and low maintenance alternative to an active adult community without the high fees. Low property tax in beautiful Pike Creek - shopping, parks and restaurants are all within a 5 min drive!
Last Agent to Sell the Property
(302) 239-3000 ssedita@psre.com Patterson-Schwartz-Hockessin Listed on: 03/04/2022
Last Buyer's Agent
(302) 504-6147 claryssa.mcenany@gmail.com Crown Homes Real Estate License #RS-0024051
We collect this data history from publicly available records. To have your information removed, we recommend requesting removal directly through your county’s website.
David Landon
Patterson-Schwartz-Newark
(484) 779-6763
335 Total Sales
26 in Pike Creek
$100K - $600K Price Range
Asmaro Gist
Realty Mark Associates-CC
(267) 234-7786
35 Total Sales
1 in Pike Creek
$589,900 Price
Bobby Carter
Crown Homes Real Estate
(302) 216-4178
103 Total Sales
8 in Pike Creek
$76K - $390K Price Range
Carolyn Quelly
Integrity Real Estate
(484) 314-3567
85 Total Sales
2 in Pike Creek
$250K - $324K Price Range
Stephanie Coho
Compass RE
(856) 351-5461
237 Total Sales
7 in Pike Creek
$255K - $735K Price Range
Carol Fahy
Brokers Realty Group, LLC
(302) 643-2896
54 Total Sales
6 in Pike Creek
$100K - $465K Price Range
We collect this data history from publicly available records. To have your information removed, we recommend requesting removal directly through your county’s website.
| Date | Buyer | Sale Price | Title Company |
|---|---|---|---|
| -- | Brian Frederick Funk Pa | ||
| Mignogna Jean F | -- | -- |
We collect this data history from publicly available records. To have your information removed, we recommend requesting removal directly through your county’s website.
| Date | Event | Price | List to Sale | Price per Sq Ft |
|---|---|---|---|---|
| 04/06/2022 04/06/22 | Sold | $380,000 | +3.0% | $120 / Sq Ft |
| 03/13/2022 03/13/22 | Pending | -- | -- | -- |
| 03/04/2022 03/04/22 | For Sale | $369,000 | -- | $116 / Sq Ft |
We collect this data history from publicly available records. To have your information removed, we recommend requesting removal directly through your county’s website.
| Year | Tax Paid | Tax Assessment Tax Assessment Total Assessment is a certain percentage of the fair market value that is determined by local assessors to be the total taxable value of land and additions on the property. | Land | Improvement |
|---|---|---|---|---|
| 2025 | $780 | $460,500 | $69,700 | $390,800 |
| 2024 | $3,391 | $88,500 | $25,700 | $62,800 |
| 2023 | $3,007 | $88,500 | $25,700 | $62,800 |
| 2022 | $3,023 | $88,500 | $25,700 | $62,800 |
| 2021 | $3,020 | $88,500 | $25,700 | $62,800 |
| 2020 | $3,021 | $88,500 | $25,700 | $62,800 |
| 2019 | $309 | $88,500 | $25,700 | $62,800 |
| 2018 | $276 | $88,500 | $25,700 | $62,800 |
| 2017 | $2,790 | $88,500 | $25,700 | $62,800 |
| 2016 | $2,790 | $88,500 | $25,700 | $62,800 |
| 2015 | $2,622 | $88,500 | $25,700 | $62,800 |
| 2014 | $2,436 | $88,500 | $25,700 | $62,800 |
Seller's Agent in 2022
Kathleen Pigliacampi
Patterson Schwartz
(302) 429-7309
143 Total Sales
Buyer's Agent in 2022
Claryssa McEnany
Crown Homes Real Estate
(302) 690-1106
93 Total Sales
Source: Bright MLS
MLS Number: DENC2018916
APN: 08-030.20-142
Disclaimer: Certain information contained herein is derived from information provided by parties other than Homes.com. All information provided is deemed reliable, but is not guaranteed to be accurate and should be independently verified.
The data relating to real estate for sale on this website appears in part through the BRIGHT Internet Data Exchange program, a voluntary cooperative exchange of property listing data between licensed real estate brokerage firms, and is provided by BRIGHT through a licensing agreement.
Listing information is from various brokers who participate in the Bright MLS IDX program and not all listings may be visible on the site.
The property information being provided on or through the website is for the personal, non-commercial use of consumers and such information may not be used for any purpose other than to identify prospective properties consumers may be interested in purchasing.
Some properties which appear for sale on the website may no longer be available because they are for instance, under contract, sold or are no longer being offered for sale.
Property information displayed is deemed reliable but is not guaranteed.
Copyright 2026 Bright MLS, Inc.
Ask me questions while you tour the home.