
Jay McHugh
LAER Realty Partners
(339) 666-1524
60 Total Sales
2 in Dracut
$275K - $545K Price Range
Estimated Value: $817,105
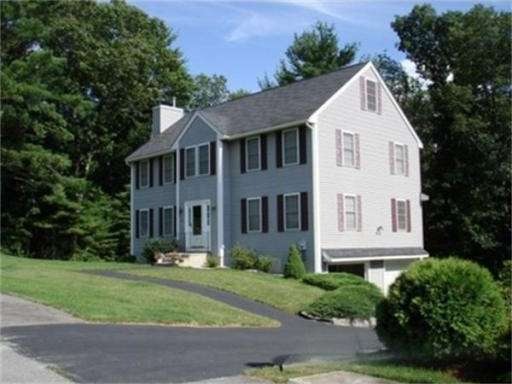
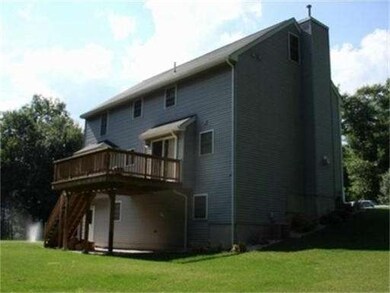
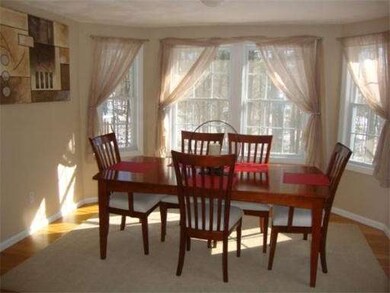
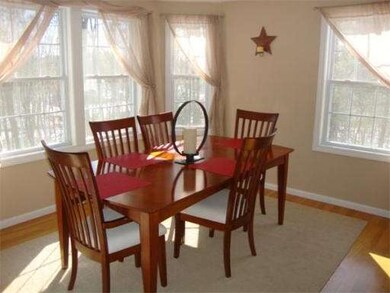
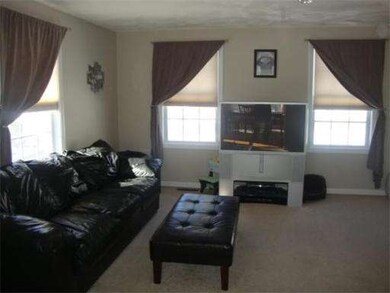
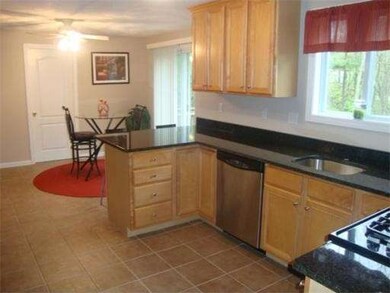
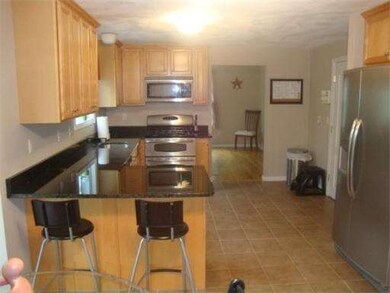
Pride of ownership shines throughout this beautifully decorated 4 bdrm 2.5 bath home that is perfect for your family. This fantastic remodeled open concept kitchen which is great for entertaining has new granite counters and appliances. Large formal hardwood dining room to host your holiday dinners. Cozy master suite that includes a full bath and walk in closet. 3 additional spacious bedrooms. Sit on your deck that over looks a gorgeous yard with a sprinkler system. An absolute must see
Last Agent to Sell the Property
Christina Lazrak
LAER Realty Partners License #456010466 Listed on: 03/07/2012
Last Buyer's Agent
Eileen Michaud
RE/MAX Traditions, Inc.
Home Type
Single Family
Year Built
1998
Lot Details
0.93 Acres
We collect this data history from publicly available records. To have your information removed, we recommend requesting removal directly through your county’s website.
Jay McHugh
LAER Realty Partners
(339) 666-1524
60 Total Sales
2 in Dracut
$275K - $545K Price Range
Kelly Dimbat
Lamacchia Realty, Inc.
(781) 557-4147
116 Total Sales
5 in Dracut
$307K - $610K Price Range
Kevin Gettings
Keller Williams Gateway Realty/Salem
(877) 719-5307
50 Total Sales
1 in Dracut
$550,000 Price
Gary Rogers
RE/MAX On the Charles
(857) 663-0335
68 Total Sales
1 in Dracut
$905,000 Price
Marcos Doliver
Prime Choice Real Estate
(781) 490-9369
76 Total Sales
3 in Dracut
$300K - $420K Price Range
Rachel Hillman Foy
Hillman Homes
(774) 806-8325
136 Total Sales
1 in Dracut
$320,000 Price
We collect this data history from publicly available records. To have your information removed, we recommend requesting removal directly through your county’s website.
| Date | Buyer | Sale Price | Title Company |
|---|---|---|---|
| $380,000 | -- | ||
| Mazzola Julie | $459,921 | -- | |
| Sirva Relocati Credit | $475,000 | -- | |
| Phinney Deborah | $475,000 | -- | |
| Ravaris Elias | $247,450 | -- | |
| Mercier Paul | $100,000 | -- |
We collect this data history from publicly available records. To have your information removed, we recommend requesting removal directly through your county’s website.
| Date | Status | Borrower | Loan Amount |
|---|---|---|---|
| Closed | -- | $304,000 | |
| Closed | Mazzola Julie A | $385,000 |
We collect this data history from publicly available records. To have your information removed, we recommend requesting removal directly through your county’s website.
| Year | Tax Paid | Tax Assessment Tax Assessment Total Assessment is a certain percentage of the fair market value that is determined by local assessors to be the total taxable value of land and additions on the property. | Land | Improvement |
|---|---|---|---|---|
| 2025 | $7,071 | $698,700 | $252,100 | $446,600 |
| 2024 | $6,871 | $657,500 | $240,200 | $417,300 |
| 2023 | $6,663 | $575,400 | $209,000 | $366,400 |
| 2022 | $6,540 | $532,100 | $190,000 | $342,100 |
| 2021 | $6,418 | $493,300 | $172,600 | $320,700 |
| 2020 | $6,208 | $465,000 | $167,400 | $297,600 |
| 2019 | $5,844 | $425,000 | $159,400 | $265,600 |
| 2018 | $5,848 | $413,600 | $159,400 | $254,200 |
| 2017 | $5,797 | $413,600 | $159,400 | $254,200 |
| 2016 | $5,817 | $392,000 | $160,200 | $231,800 |
| 2015 | $5,608 | $375,600 | $160,200 | $215,400 |
| 2014 | $5,238 | $361,500 | $160,200 | $201,300 |
CL
Seller's Agent in 2012
Christina Lazrak
Laer Realty
EM
Buyer's Agent in 2012
Eileen Michaud
RE/MAX
Source: MLS Property Information Network (MLS PIN)
MLS Number: 71347932
APN: DRAC-000028-000001-000037
Disclaimer: Certain information contained herein is derived from information provided by parties other than Homes.com. All information provided is deemed reliable, but is not guaranteed to be accurate and should be independently verified.
The property listing data and information, or the Images, set forth herein were provided to MLS Property Information Network, Inc. from third party sources, including sellers, lessors and public records, and were compiled by MLS Property Information Network, Inc. The property listing data and information, and the Images, are for the personal, non-commercial use of consumers having a good faith interest in purchasing or leasing listed properties of the type displayed to them and may not be used for any purpose other than to identify prospective properties which such consumers may have a good faith interest in purchasing or leasing. MLS Property Information Network, Inc. and its subscribers disclaim any and all representations and warranties as to the accuracy of the property listing data and information, or as to the accuracy of any of the Images, set forth herein.
Ask me questions while you tour the home.