NOT LISTED FOR SALE

Estimated Value: $381,000 - $478,000

4 Beds
3.5 Baths
2,400 Sq Ft
$173/Sq Ft Est. Value

Sale Details

Date Sold: September 29, 2017

Last sale price $275,000 $115 Per Sq Ft

Est. 51% increase in value since last sale

Current estimated payment $2,760 / mo

80 Days on Market

Highlights

  • Media Room
  • Clubhouse
  • Main Floor Primary Bedroom
  • Ocean Bay Elementary School Rated A
  • Traditional Architecture
  • Sun or Florida Room

About This Home

As of September 2017

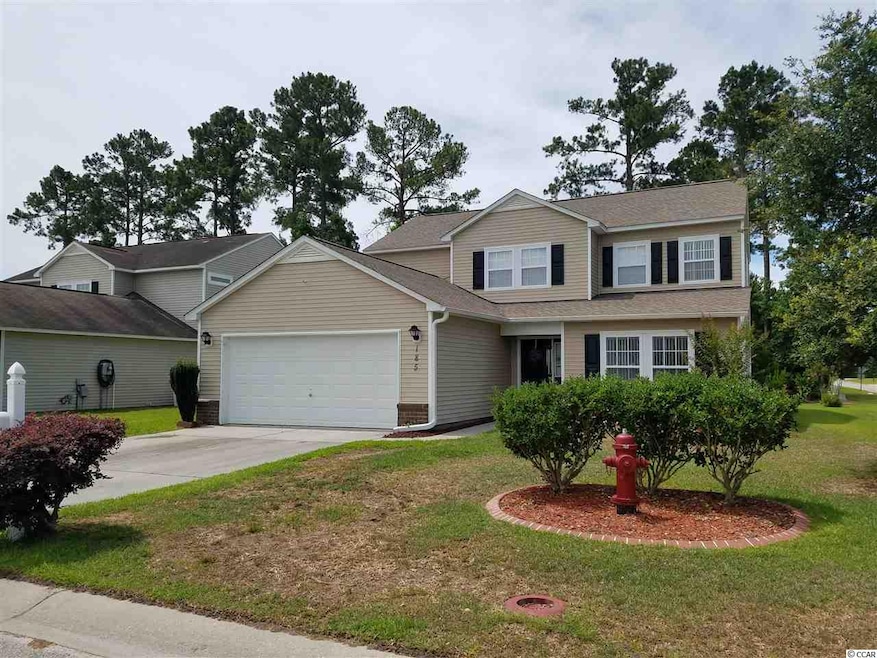
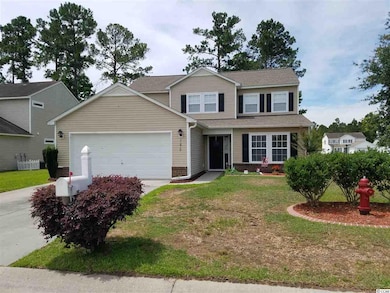
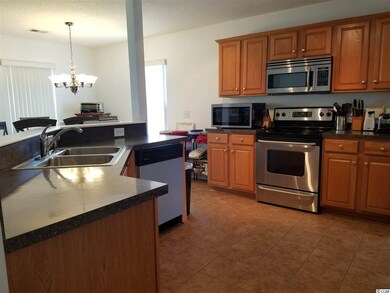
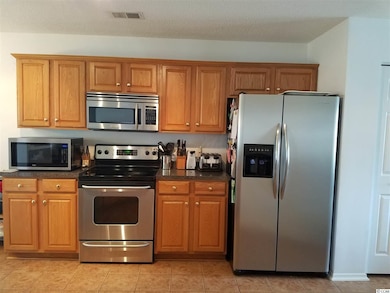
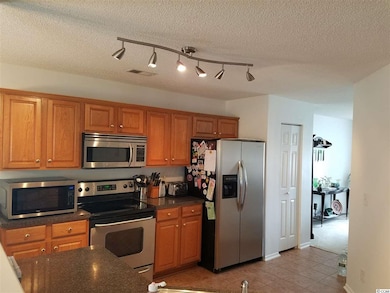
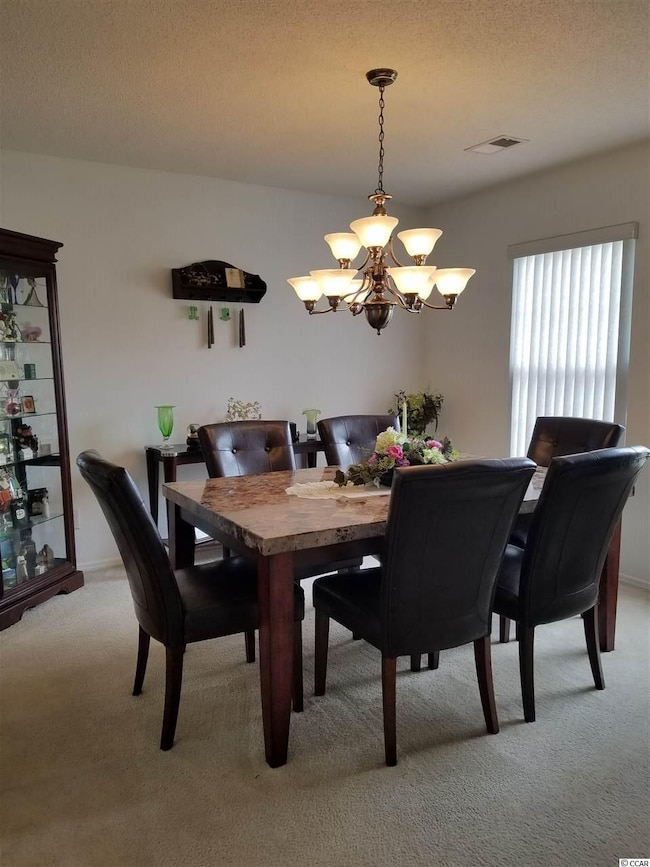
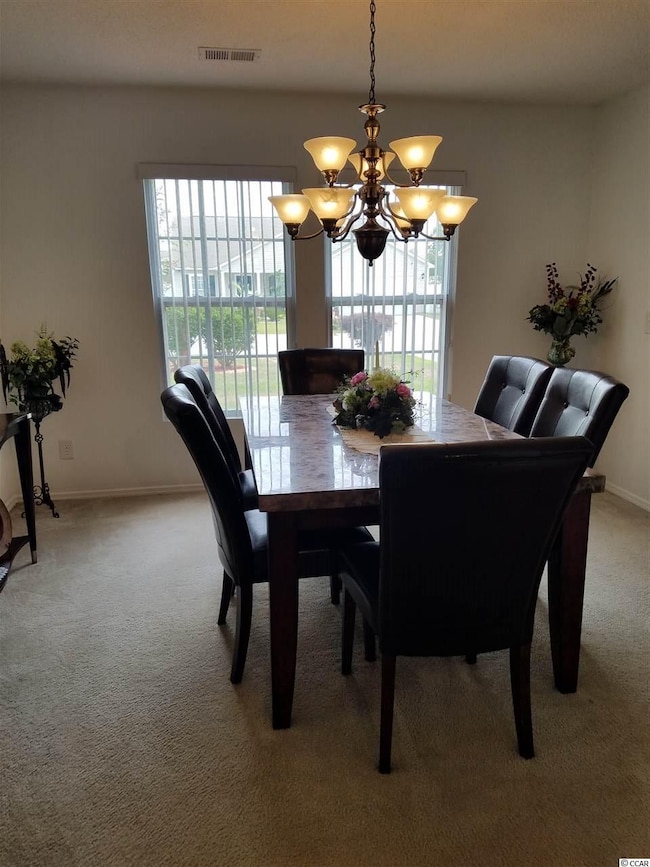
A beautiful and spacious 4 Bedrooms/3.5 baths home located on a corner lot and backing up to a wooded area. Freshly painted with a new roof (2017). Open floor plan, two master suites, one located on the first floor and the other on the second floor, perfect for a mother-in-law suite. Formal dining room, spacious kitchen with stainless steel appliances, a pantry, a breakfast nook, and a Carolina Room all open to the living room. Enjoy outdoor living with an over sized patio and beautiful landscaping (irrigation system included). Upstairs you will find a large den, a second master suite and two additional oversize bedrooms, 2 full baths, spacious closets and plenty of storage. The home has a large attached 2 car garage with built ins. Walking distance from the amenity center and pool, along with a playground, a basketball court, and a lovely picnic/BBQ area to enjoy! Less than 1 mile from Hwy 31, Grissom Pkwy and the new Mc Leod Medical Center. Award winning school district!! Walking distance from shopping and dining. No flood insurance required. All measurements are approximate and must be verified by buyer.

Last Agent to Sell the Property

Liat Edri

Realty ONE Group Dockside License #59354 Listed on: 06/12/2017

Realty ONE Group Dockside

Last Buyer's Agent

Lori White

RE/MAX Southern Shores License #65829

Range of Values:

--
Value Increase
--
Percent Increase
--
Adjusted for Inflation
Collateral Analytics

Collateral Analytics Collateral Analytics AVMs (Automated Valuation Model) employ a number of statistical approaches combined with neighborhood-specific comparable selection guarantees the most up-to-date and precise valuations.

Not Available

Collateral Analytics does not have data for the current month. Please view the chart for historical values.

ICE

ICE Mortgage Technology ICE Mortgage Technology’s AVM (Automated Valuation Model) is a state-of-the-art online residential property valuation tool that provides a quick and accurate estimate of the value of almost any home in the U.S.

Not Available

ICE Mortgage Technology does not have data for the current month. Please view the chart for historical values.

First American

First American First American Data & Analytics’ next-generation AVM combines unrivaled data assets with a blended ensemble of valuation models to produce highly accurate, reliable valuations you can trust.

Not Available

First American does not have data for the current month. Please view the chart for historical values.

Quantarium

Quantarium Quantarium’s valuation service, repeatedly proven the industry’s most accurate and comprehensive, is supercharged with a self-learning and auto-tuning AI engine that continually becomes smarter and more accurate as it processes daily inputs from the industry’s leading RE data lake.

Not Available

Quantarium does not have data for the current month. Please view the chart for historical values.

Average Value
Not Available
List Price
Sold Price
Create a Home Valuation Report for This Property
The Home Valuation Report is an in-depth analysis detailing your home's value as well as a comparison with similar homes in the area

Home Details

Home Type

  • Single Family

Year Built

  • Built in 2005

Lot Details

  • Corner Lot
  • Rectangular Lot
  • Sprinkler System

HOA Fees

  • $70 Monthly HOA Fees

Parking

  • 2 Car Attached Garage
  • Garage Door Opener

Home Design

  • Traditional Architecture
  • Bi-Level Home
  • Brick Exterior Construction
  • Slab Foundation
  • Wood Frame Construction
  • Vinyl Siding

Interior Spaces

  • 2,400 Sq Ft Home
  • Ceiling Fan
  • Window Treatments
  • Entrance Foyer
  • Living Room with Fireplace
  • Formal Dining Room
  • Media Room
  • Den
  • Workshop
  • Sun or Florida Room

Kitchen

  • Breakfast Area or Nook
  • Breakfast Bar
  • Range
  • Microwave
  • Dishwasher
  • Stainless Steel Appliances
  • Disposal

Flooring

  • Carpet
  • Tile

Bedrooms and Bathrooms

  • 4 Bedrooms
  • Primary Bedroom on Main
  • Split Bedroom Floorplan
  • Linen Closet
  • Walk-In Closet
  • In-Law or Guest Suite
  • Bathroom on Main Level
  • Single Vanity
  • Dual Vanity Sinks in Primary Bathroom
  • Shower
  • Garden Bath

Laundry

  • Laundry Room
  • Washer and Dryer

Schools

  • Ocean Bay Elementary School
  • Ocean Bay Middle School
  • Carolina Forest High School

Utilities

  • Central Heating and Cooling System
  • Cooling System Powered By Gas
  • Heating System Uses Gas
  • Underground Utilities
  • Water Heater
  • Phone Available
  • Cable TV Available

Additional Features

  • Handicap Accessible
  • Patio

Community Details

Overview

  • Association fees include electric common, legal and accounting, common maint/repair, manager, pool service, recreation facilities, security, trash pickup

Amenities

  • Clubhouse

Recreation

  • Community Pool

Home Details

Home Type

Single Family

Year Built

Built in 2005

Lot Details

8,712 Sq Ft Lot

HOA Fees

$70 per month

Parking

6

Listing Details

  • Lot Description: Corner, Rectangular
  • Four Sided Lot Measurement: 71x120x73x108
  • Amenities Available: Home Owners Assoc. Fees, Restrictions, Clubhouse/Rec/Facilities, Pool - Outdoor Community
  • Estimated Year Built: 2005
  • Class: Residential
  • Construction Status: Resale
  • Floor Cover: Carpeting, Tile
  • HOA Fee Frequency: Monthly
  • Heating And Cooling: Central Air, Central Heat, Electric, Gas
  • Monthly HOA as Calculated: 70
  • HOA Management Company: Waccamaw Management 843-272-8705
  • Living Room Type: Ceiling Fan, Fireplace
  • Lvt Date: 06/14/2017
  • Style: Traditional
  • Type Of Parking: Attached 2-Car
  • Total Heated Sq Ft: 2400
  • Geo Subdivision: SC
  • Section Subdivision: Carolina Forest - Bellegrove Willows
  • Special Features: None
  • Property Sub Type: Detached
  • Year Built: 2005

Interior Features

  • Interior Amenities: Wind Treat Convey, Garage Door Opener, Wshr/Dryer Connection, Washer/Dryer, Split Bedroom Plan, Handicap Access, Fireplace
  • Other Rooms: 1st Floor Bedrooms, 1st Floor Baths, Carolina Room, Den/Study/Library, Foyer, Laundry/Utility, Media Room, Mother In Law Suite, Workshop
  • Primary Bathroom: Double Sink, Garden Tub, Shower, Vanity
  • Kitchen Type: Breakfast Bar, Breakfast Nook, Dishwasher, Garbage Disposal, Microwave, Pantry, Refrigerator, Range, Stainless Steel Apps.
  • Master Bedroom Type: 1st Flr Level, Ceiling Fan, Linen Closet, Walk-In Closet
  • Bedrooms: 4
  • Dining Room Type: Formal
  • Formal Dining: Yes
  • Full Bathrooms: 3
  • Half Bathrooms: 1
  • Levels: Two-Story
  • Total Sq Ft: 2700

Exterior Features

  • Exterior Features: Patio, Lawn Sprinkler, Handicap Access
  • Exterior Finish: Brick Veneer, Vinyl Siding, Wood Frame
  • Foundation: Slab

Garage/Parking

  • Type: Detached

Utilities

  • Water Heater: Electric
  • Utilities Available: Cable Tv, Electricity, Sewer, Telephone, Underground Utilities, Water Public

Condo/Co-op/Association

  • HOA Fee Includes: Electric Common, Legal And Accounting, Common Maint/Repair, Manager, Pool Service, Recreation Facilities, Security, Trash Pickup

Lot Info

  • Zoning: Res

MLS Schools

  • Elementary School: Ocean Bay Elementary School
  • HighSchool: Carolina Forest High School
  • Middle School: Ocean Bay Middle School

Ownership History

We collect this data history from publicly available records. To have your information removed, we recommend requesting removal directly through your county’s website.

Date Name Owned For Owner Type

Purchase Details

Closed on
Apr 4, 2018
Sold by
Bought by
Current Estimated Value
$414,778

Purchase Details

Listed on
Jun 12, 2017
Closed on
Sep 29, 2017
Sold by
Bought by
Seller's Agent
Liat Edri
Realty ONE Group Dockside
Buyer's Agent
Lori White
RE/MAX Southern Shores
List Price
$289,900
Sold Price
$275,000
Premium/Discount to List
-$14,900
-5.14%

Home Financials for this Owner

Home Financials are based on the most recent Mortgage that was taken out on this home.
Avg. Annual Appreciation
4.72%

Purchase Details

Closed on
May 8, 2006
Sold by
Bought by

Home Financials for this Owner

Home Financials are based on the most recent Mortgage that was taken out on this home.
Original Mortgage
$244,000
Interest Rate
6.39%
Mortgage Type
Fannie Mae Freddie Mac

Purchase Details

Closed on
Feb 9, 2005
Sold by
Bought by

Home Financials for this Owner

Home Financials are based on the most recent Mortgage that was taken out on this home.
Original Mortgage
$172,320
Interest Rate
8.4%
Mortgage Type
Purchase Money Mortgage
Source: Public Records

Home Values in the Area

Source: Public Records

Average Home Value in this Area


Source: Public Records

Agents Specializing in Myrtle Beach, SC

See All Agents

Purchase History

We collect this data history from publicly available records. To have your information removed, we recommend requesting removal directly through your county’s website.

Date Buyer Sale Price Title Company
-- --
$275,000 --
$305,000 None Available
$215,400 --
Source: Public Records

Mortgage History

We collect this data history from publicly available records. To have your information removed, we recommend requesting removal directly through your county’s website.

Date Status Borrower Loan Amount
Previous Owner $244,000
Previous Owner $30,500
Previous Owner $172,320
Source: Public Records

Property History

We collect this data history from publicly available records. To have your information removed, we recommend requesting removal directly through your county’s website.

Date Event Price List to Sale Price per Sq Ft
09/29/2017 09/29/17 Sold $275,000 -5.1% $115 / Sq Ft
08/31/2017 08/31/17 Pending -- -- --
06/12/2017 06/12/17 For Sale $289,900 -- $121 / Sq Ft
Source: Coastal Carolinas Association of REALTORS®

Tax History

We collect this data history from publicly available records. To have your information removed, we recommend requesting removal directly through your county’s website.

Year Tax Paid Tax Assessment Tax Assessment Total Assessment is a certain percentage of the fair market value that is determined by local assessors to be the total taxable value of land and additions on the property. Land Improvement
2025 -- $0 $0 $0
2024 -- $14,476 $4,032 $10,444
2023 $870 $9,123 $1,999 $7,124
2021 $763 $9,123 $1,999 $7,124
2020 $838 $9,123 $1,999 $7,124
2019 $838 $9,123 $1,999 $7,124
2018 $798 $8,411 $1,655 $6,756
2017 $783 $8,411 $1,655 $6,756
2016 -- $8,411 $1,655 $6,756
2015 $783 $8,411 $1,655 $6,756
2014 $722 $8,411 $1,655 $6,756
Source: Public Records

Agents Affiliated with this Home

  • Section Image
  • Section Image
See All Agents

Map

Source: Coastal Carolinas Association of REALTORS®

MLS Number: 1713064

Coastal Carolinas Association of REALTORS®

APN: 39615020021

Your Personal Tour Guide

Ask me questions while you tour the home.