
Christian Cardamone
Aloha Wilmington Real Estate
(910) 501-2849
116 Total Sales
1 in Richlands
$242,000 Price
Estimated Value: $257,627
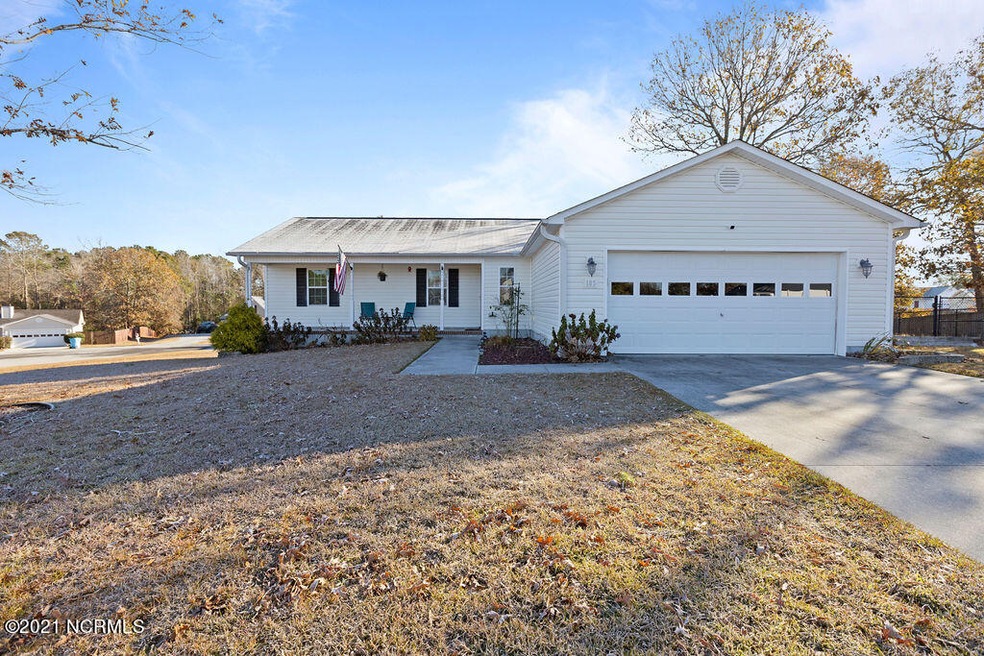
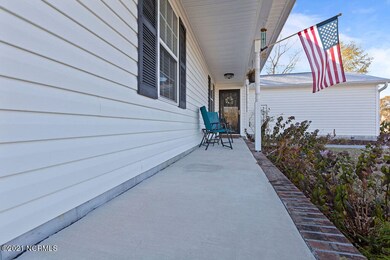
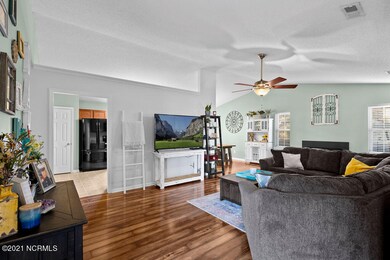
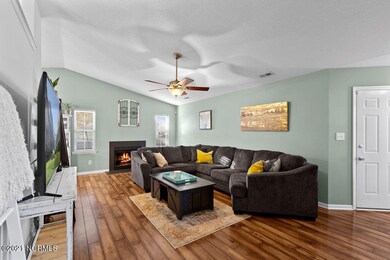
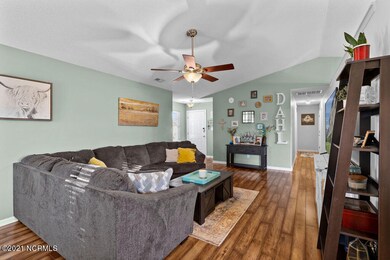
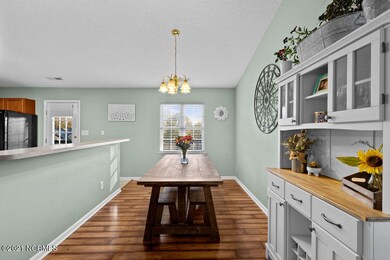
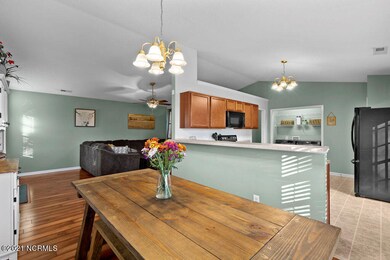
The exceptionally well-maintained home is located on a large lot in Cherrywoods of Richlands. This home features gorgeous flooring, a fireplace in the family room, an open concept kitchen, and dining and extra seating at the breakfast bar. Down the hall, you'll find two spacious guest bedrooms, a guest bath the master bedroom with ensuite and walk-in closet. Off the back of the home is a large open deck for enjoying your fully fenced backyard and a storage shed. Why wait? Call now! We offer in-person and virtual home tours.
Last Agent to Sell the Property
Keller Williams Innovate License #234080 Listed on: 12/02/2021
Last Buyer's Agent
Corrin Dial
Coldwell Banker Sea Coast Advantage - Jacksonville License #316247
We collect this data history from publicly available records. To have your information removed, we recommend requesting removal directly through your county’s website.
Christian Cardamone
Aloha Wilmington Real Estate
(910) 501-2849
116 Total Sales
1 in Richlands
$242,000 Price
Christina Asbury
Coldwell Banker Sea Coast Advantage
(910) 807-3984
296 Total Sales
7 in Richlands
$30K - $228K Price Range
Cynthia LaCorte
Coldwell Banker Sea Coast Advantage - Jacksonville
(910) 936-3765
378 Total Sales
22 in Richlands
$50K - $431K Price Range
Linwood Stalls, Jr.
Century 21 Coastal Advantage
(910) 629-2784
58 Total Sales
6 in Richlands
$185K - $299K Price Range
Barefoot Chandler & Associates
Barefoot-Chandler & Associates
(252) 659-4597
262 Total Sales
2 in Richlands
$135K - $160K Price Range
Oscar Garcia
Berkshire Hathaway HomeServices Carolina Premier Properties
(910) 807-8270
327 Total Sales
3 in Richlands
$30K - $299K Price Range
We collect this data history from publicly available records. To have your information removed, we recommend requesting removal directly through your county’s website.
| Date | Buyer | Sale Price | Title Company |
|---|---|---|---|
| $200,000 | Barber Kirsten L | ||
| $395,000 | None Available | ||
| $159,000 | None Available | ||
| $166,000 | None Available |
We collect this data history from publicly available records. To have your information removed, we recommend requesting removal directly through your county’s website.
| Date | Status | Borrower | Loan Amount |
|---|---|---|---|
| Open | $204,600 | ||
| Closed | $204,600 | ||
| Previous Owner | $162,657 | ||
| Previous Owner | $160,249 | ||
| Previous Owner | $165,900 |
We collect this data history from publicly available records. To have your information removed, we recommend requesting removal directly through your county’s website.
| Date | Event | Price | List to Sale | Price per Sq Ft | Prior Sale |
|---|---|---|---|---|---|
| 01/18/2022 01/18/22 | Sold | $200,000 | +0.1% | $144 / Sq Ft | |
| 12/07/2021 12/07/21 | Pending | -- | -- | -- | |
| 12/02/2021 12/02/21 | For Sale | $199,900 | +25.7% | $144 / Sq Ft | |
| 10/13/2020 10/13/20 | Sold | $159,000 | -2.5% | $115 / Sq Ft | View Prior Sale |
| 08/29/2020 08/29/20 | Pending | -- | -- | -- | |
| 08/21/2020 08/21/20 | For Sale | $163,000 | 0.0% | $118 / Sq Ft | |
| 10/12/2018 10/12/18 | Rented | $1,100 | 0.0% | -- | |
| 10/08/2018 10/08/18 | Under Contract | -- | -- | -- | |
| 10/05/2018 10/05/18 | For Rent | $1,100 | -- | -- |
We collect this data history from publicly available records. To have your information removed, we recommend requesting removal directly through your county’s website.
| Year | Tax Paid | Tax Assessment Tax Assessment Total Assessment is a certain percentage of the fair market value that is determined by local assessors to be the total taxable value of land and additions on the property. | Land | Improvement |
|---|---|---|---|---|
| 2025 | $1,249 | $190,656 | $35,000 | $155,656 |
| 2024 | $1,249 | $190,656 | $35,000 | $155,656 |
| 2023 | $1,249 | $190,656 | $35,000 | $155,656 |
| 2022 | $1,249 | $190,656 | $35,000 | $155,656 |
| 2021 | $1,005 | $142,570 | $30,000 | $112,570 |
| 2020 | $990 | $140,440 | $30,000 | $110,440 |
| 2019 | $990 | $140,440 | $30,000 | $110,440 |
| 2018 | $990 | $140,440 | $30,000 | $110,440 |
| 2017 | $926 | $137,120 | $30,000 | $107,120 |
| 2016 | $926 | $137,120 | $0 | $0 |
| 2015 | $926 | $137,120 | $0 | $0 |
| 2014 | $926 | $137,120 | $0 | $0 |
Seller's Agent in 2022
Christi Hill
Keller Williams Innovate
(910) 934-1174
535 Total Sales
C
Buyer's Agent in 2022
Corrin Dial
Coldwell Banker Sea Coast Advantage - Jacksonville
C
Seller's Agent in 2020
Curtis Riley
Berkshire Hathaway HomeServices Hometown, REALTORS
T
Buyer's Agent in 2020
Terri Alphin Smith
Coldwell Banker Sea Coast Advantage
B
Seller's Agent in 2018
Barbara Riley
HomeTown Property Management and Rentals
C
Buyer's Agent in 2018
Christy Barnett
Berkshire Hathaway HomeServices Hometown, REALTORS
Source: Hive MLS
MLS Number: 100303166
APN: 071913
Disclaimer: Certain information contained herein is derived from information provided by parties other than Homes.com. All information provided is deemed reliable, but is not guaranteed to be accurate and should be independently verified.
The data relating to real estate on this web site comes in part from the Internet Data Exchange program of Hive MLS LLC. All information is deemed reliable but not guaranteed and should be independently verified. All properties are subject to prior sale, change, or withdrawal. Neither listing broker(s) nor Homesnap, Inc. shall be responsible for any typographical errors, misinformation, or misprints, and shall be held totally harmless from any damages arising from reliance upon these data. ©2026 Hive MLS LLC
Ask me questions while you tour the home.