RENTED FEB 2, 2026
3 Beds
2.5 Baths
1,552 Sq Ft
2023 Built

Highlights

  • Contemporary Architecture
  • Granite Countertops
  • Formal Dining Room
  • Phoenix Coding Academy Rated A
  • No HOA
  • Tile Flooring

About This Home

As of February 2026

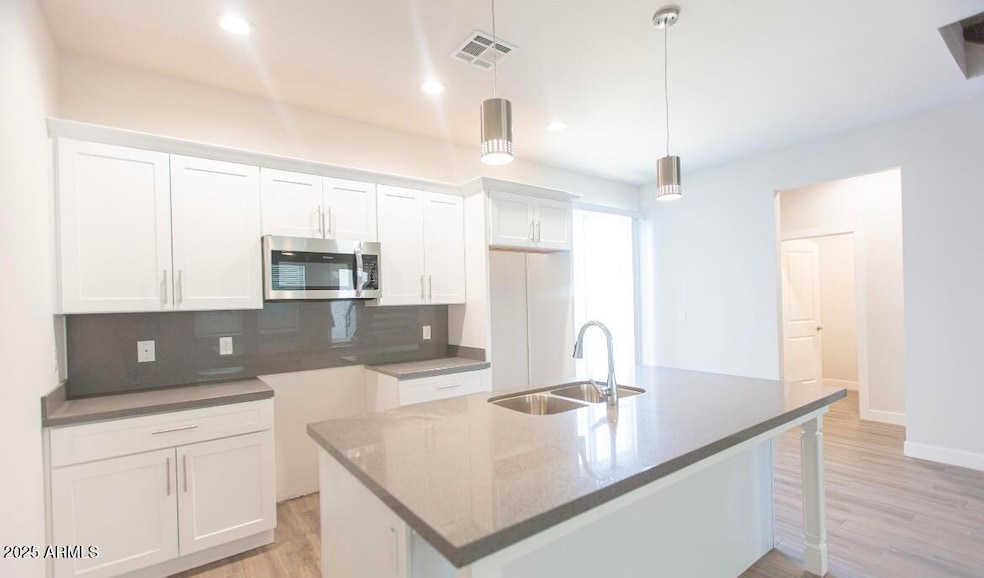
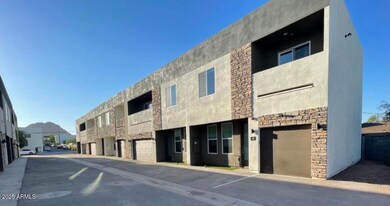
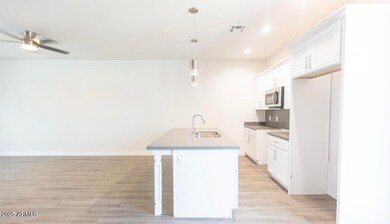
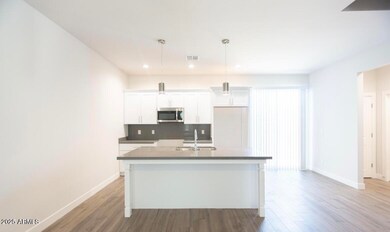
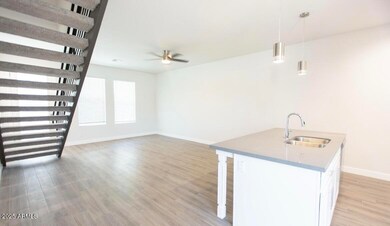
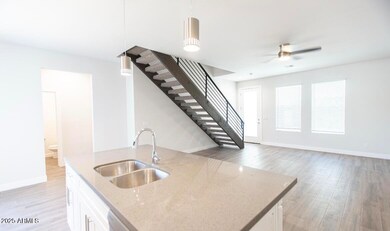
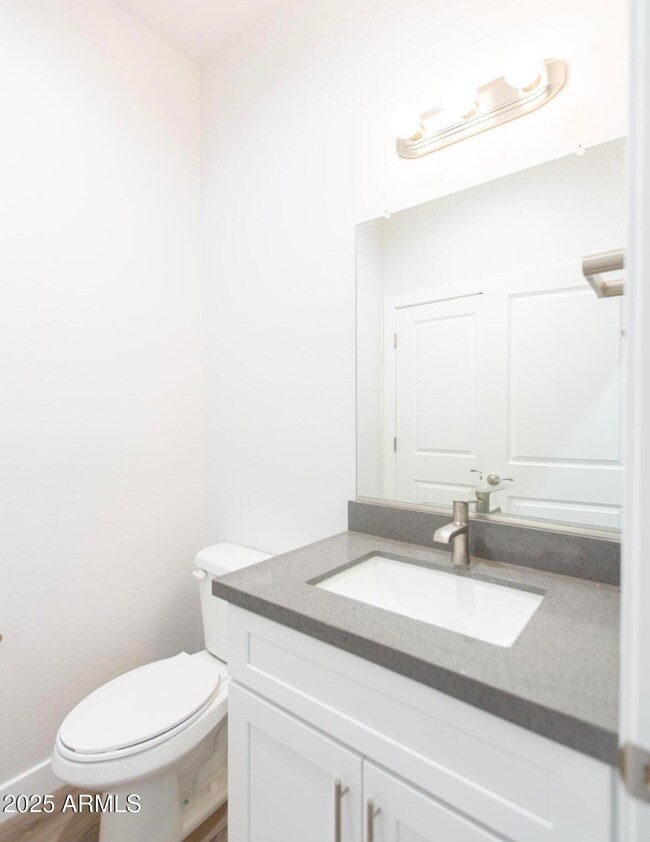
Newer Townhome Complex! The townhome is equipped with three large bedrooms, flex/den room, 2.5 bathrooms, large open kitchen with quartz counters, stainless appliances, wash/dryer, modern open stringer stair case, enclosed yard and more. Close to A-rated schools, shopping, amenities, ASU campus and commuter highways. Perfect home for the family with discerning taste.

Last Agent to Rent the Property

Samir Sawhney

XCD Realty & Property Mgmt License #BR645393000 Listed on: 12/01/2025

Last Renter's Agent

Samir Sawhney

XCD Realty & Property Mgmt License #BR645393000 Listed on: 12/01/2025

Townhouse Details

Home Type

  • Townhome

Year Built

  • Built in 2023

Parking

  • 1 Car Garage

Home Design

  • Contemporary Architecture
  • Wood Frame Construction
  • Stucco

Interior Spaces

  • 1,552 Sq Ft Home
  • 2-Story Property
  • Blinds
  • Formal Dining Room

Kitchen

  • Electric Oven
  • Electric Cooktop
  • Microwave
  • Dishwasher
  • Granite Countertops

Flooring

  • Carpet
  • Tile

Bedrooms and Bathrooms

  • 3 Bedrooms
  • Primary Bedroom Upstairs
  • Primary Bathroom is a Full Bathroom

Schools

  • Griffith Elementary School
  • Camelback High School

Utilities

  • Central Air
  • Heating Available

Listing and Financial Details

  • Property Available on 1/31/26
  • $150 Move-In Fee
  • 12-Month Minimum Lease Term
  • $50 Application Fee
  • Tax Lot 6
  • Assessor Parcel Number 126-20-049-C

Community Details

Overview

  • No Home Owners Association
  • Built by TBC
  • Villa Fifty1 West Subdivision

Pet Policy

  • Call for details about the types of pets allowed

Townhouse Details

Home Type

Townhome

Year Built

Built in 2023

Lot Details

0 Sq Ft Lot

Parking

1

Rental Info

  • Available Date: 2026-01-31

Listing Details

  • Cross Street: 51st Street and McDowell
  • Property Type: Residential Lease
  • Separate Den Office Sep Den Office: N
  • Year Built: 2023
  • Non Assistive Animals: Call
  • Initial Move In Costs Admin Fee: 150.0
  • Initial Move In Costs Application Fee: 50.0
  • Lease Term Minimum Lease Term Months: 12
  • Property Sub Type: Townhouse
  • Horses: No
  • Subdivision Name: Villa Fifty1 West
  • Architectural Style: Contemporary
  • Property Attached Yn: No
  • Structure Type: Triplex
  • Const - Finish:Const - Finish: Painted, Stucco
  • Cooling:Cooling: Central Air
  • Landscaping:Landscaping: Dirt Back
  • Lease Information:Lease Information: Other (See Remarks)
  • Structure Type:Structure Type: Triplex
  • Special Features: None

Interior Features

  • Flooring: Carpet, Tile
  • Basement YN: No
  • Furnished: Unfurnished
  • Spa Features: None
  • Appliances: Dishwasher, Refrigerator, Electric Cooktop, Microwave, Electric Range, Electric Oven
  • Full Bathrooms: 2
  • Half Bathrooms: 1
  • Total Bedrooms: 3
  • Fireplace: No
  • Interior Amenities: Full Bth Master Bdrm, Granite Counters, Upstairs
  • Living Area: 1552.0
  • Stories: 2
  • Window Features: Blinds
  • Dining Area:Dining Area: Formal
  • Kitchen Features:Kitchen Features: Dishwasher, Refrigerator, Electric Cooktop, Microwave, Granite Counters, Electric Range, Electric Oven
  • Master Bathroom:Master Bathroom: Full Bth Master Bdrm
  • Master Bedroom:Master Bedroom: Upstairs
  • Laundry Features:Laundry Features: See Remarks
  • Window Coverings:Window Coverings: Blinds

Exterior Features

  • Fencing: See Remarks
  • Lot Features: Dirt Back
  • Pool Private: No
  • Disclosures: Other (See Remarks)
  • Construction Type: Wood Frame, Painted, Stucco
  • Roof: Other
  • General Property Description:Community Pool YN2: No
  • General Property Description:Private Pool YN2: No

Garage/Parking

  • Total Covered Spaces: 1.0
  • Garage Spaces: 1.0

Utilities

  • Heating: Electric
  • Laundry Features: See Remarks
  • Cooling Y N: Yes
  • Heating Yn: Yes
  • Water Source: Public
  • Utilities:Utilities: SRP

Condo/Co-op/Association

  • Association: No
  • Pets Allowed: Call

Schools

  • Elementary School: Griffith Elementary School
  • High School: Camelback High School
  • Junior High Dist: Phoenix Union High School District
  • Middle Or Junior School: Griffith Elementary School

Lot Info

  • Parcel #: 126-20-049-C

Building Info

  • Builder Name: TBC

Tax Info

  • Tax Lot: 6
Create a Home Valuation Report for This Property
The Home Valuation Report is an in-depth analysis detailing your home's value as well as a comparison with similar homes in the area

Home Values in the Area

Source: Public Records

Average Home Value in this Area


Source: Public Records

Property History

We collect this data history from publicly available records. To have your information removed, we recommend requesting removal directly through your county’s website.

Date Event Price List to Sale Price per Sq Ft
02/02/2026 02/02/26 Rented $2,395 0.0% --
01/20/2026 01/20/26 Under Contract -- -- --
12/01/2025 12/01/25 For Rent $2,395 -- --
Source: Arizona Regional Multiple Listing Service (ARMLS)

Agents Affiliated with this Home

  • Section Image
See All Agents

Map

Source: Arizona Regional Multiple Listing Service (ARMLS)

MLS Number: 6952941

Arizona Regional Multiple Listing Service (ARMLS)
Your Personal Tour Guide

Ask me questions while you tour the home.