
ROBERT HAND
KELLER WILLIAMS REALTY GULF COAST
(850) 905-0603
51 Total Sales
2 in Cantonment
$347K - $388K Price Range
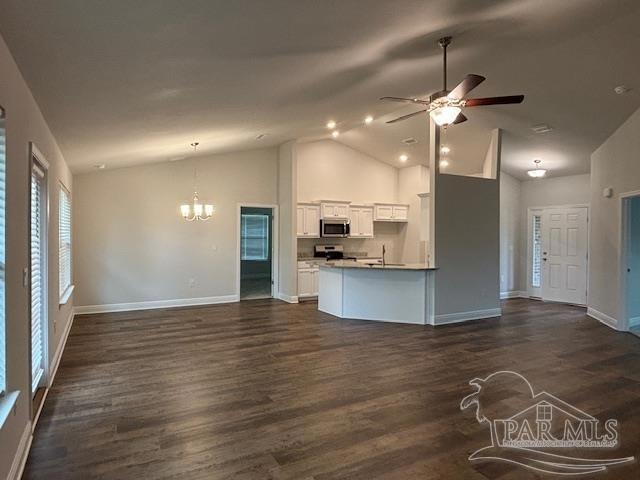
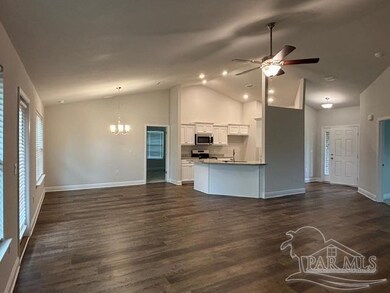
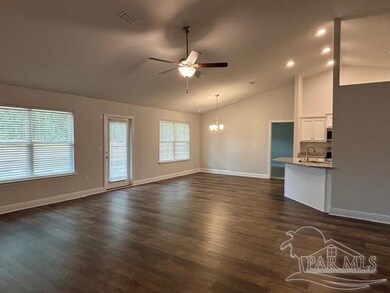
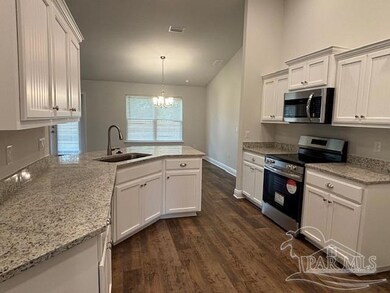
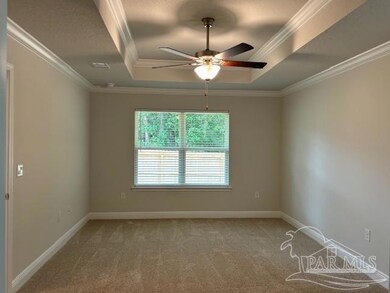

Welcome to Pecan Valley, a new Adams Homes subdivision located conveniently off of Highway 95A and Cedar Tree Lane in Cantonment. This well appointed 1920 floorplan has a plethora of desirable features sure to please. Begin by the great curb appeal of the large covered front porch, then enter into a large great room area with high ceilings and durable vinyl plank flooring that is overlooked by an expansive kitchen and dining area. The granite countertops and stainless steel appliances provide a combination of good looks and durability which is convenient to the Master suite featuring a large walk in closet, separate shower and tub in the bathroom and a generous sized bedroom. The other three bedrooms provide both ample storage and living space options for the homeowner. Make an appointment today to find out more about this property. ***SAMPLE PHOTOS SHOWN AND ARE NOT A TRUE REPRESENTATION OF ACTUAL HOME***
ROBERT HAND
KELLER WILLIAMS REALTY GULF COAST
(850) 905-0603
51 Total Sales
2 in Cantonment
$347K - $388K Price Range
KW
Kyle Williams
Real Broker, LLC
(850) 903-4899
71 Total Sales
1 in Cantonment
$440,000 Price
Joshua Scott
Serhant Florida LLC
(850) 876-3403
57 Total Sales
1 in Cantonment
$240,000 Price
Caleb Drake
Levin Rinke Realty
(930) 666-2416
143 Total Sales
5 in Cantonment
$180K - $615K Price Range
BM
Brittany McCoy
Better Homes And Gardens Real Estate Main Street Properties
(850) 741-7520
10 Total Sales
1 in Cantonment
$276,000 Price
Summer Mandel
Key Impressions LLC
(850) 549-9408
90 Total Sales
11 in Cantonment
$110K - $399K Price Range
We collect this data history from publicly available records. To have your information removed, we recommend requesting removal directly through your county’s website.
| Date | Event | Price | List to Sale | Price per Sq Ft |
|---|---|---|---|---|
| 05/07/2025 05/07/25 | Sold | $302,585 | 0.0% | $158 / Sq Ft |
| 03/11/2025 03/11/25 | Pending | -- | -- | -- |
| 03/05/2025 03/05/25 | Price Changed | $302,585 | -10.4% | $158 / Sq Ft |
| 01/27/2025 01/27/25 | Price Changed | $337,585 | -4.3% | $176 / Sq Ft |
| 11/04/2024 11/04/24 | Price Changed | $352,585 | +0.5% | $184 / Sq Ft |
| 06/20/2024 06/20/24 | Price Changed | $350,800 | +0.7% | $183 / Sq Ft |
| 12/04/2023 12/04/23 | Price Changed | $348,400 | +1.3% | $181 / Sq Ft |
| 07/19/2023 07/19/23 | For Sale | $343,900 | -- | $179 / Sq Ft |
AS
Seller's Agent in 2025
Amy Scott
ADAMS HOMES REALTY, INC
(850) 748-2915
68 Total Sales
Seller Co-Listing Agent in 2025
Andrea De La Cerna
ADAMS HOMES REALTY, INC
(850) 218-3563
736 Total Sales
Source: Pensacola Association of REALTORS®
MLS Number: 630279
Disclaimer: Certain information contained herein is derived from information provided by parties other than Homes.com. All information provided is deemed reliable, but is not guaranteed to be accurate and should be independently verified.
Copyright© 2026 by the Multiple Listing Service of the Pensacola Association of REALTORS®. This information is believed to be accurate but is not guaranteed. Subject to verification by all parties. This data is copyrighted and may not be transmitted, retransmitted, copied, framed, repurposed, or altered in any way for any other site, individual and/or purpose without the express written permission of the Multiple Listing Service of the Pensacola Association of REALTORS®. Florida recognizes single and transaction agency relationships. Information deemed reliable but not guaranteed. Any use of search facilities of data on this site, other than by a consumer looking to purchase real estate, is prohibited. IDX information is provided exclusively for personal, non-commercial use, and may not be used for any purpose other than to identify prospective properties consumers may be interested in purchasing.
Ask me questions while you tour the home.