NOT LISTED FOR SALE

18502 Locust St Omaha, NE 68116

Bennington Area
4 Beds
2.5 Baths
2,529 Sq Ft
0.29 Acre Lot

Sale Details

Date Sold: September 17, 2024

Last sale price $533,000 $211 Per Sq Ft

5 Days on Market

Highlights

  • Great Room with Fireplace
  • Wood Flooring
  • Porch
  • Manchester Elementary School Rated A+
  • Corner Lot
  • 3-minute walk to Manchester Park Playground

About This Home

As of September 2024

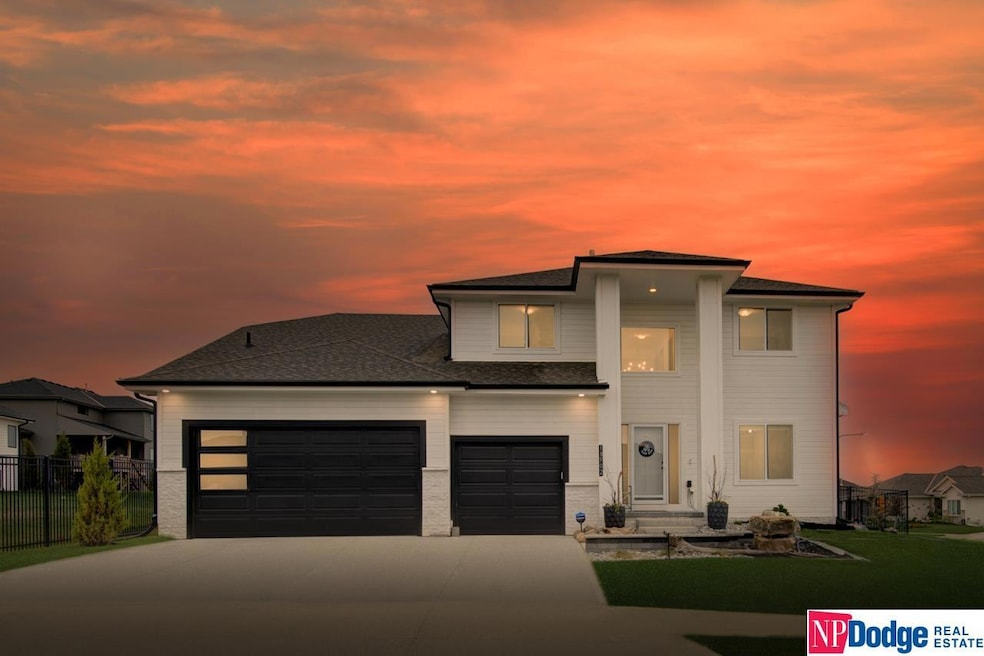
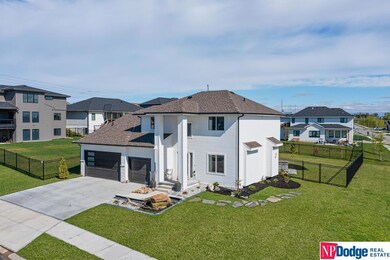
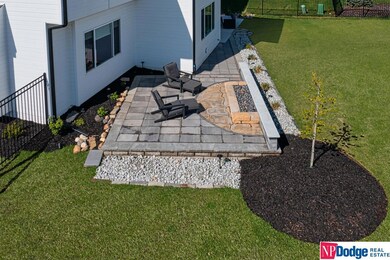
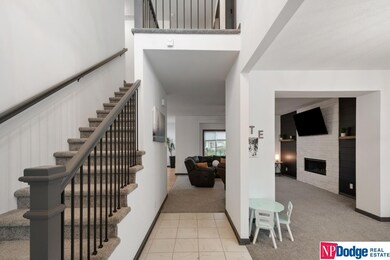
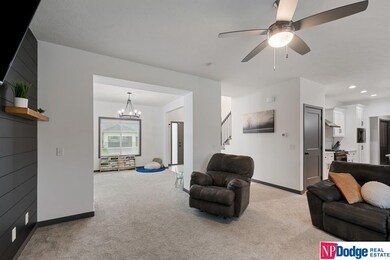
This two-story home nestled amidst meticulously landscaped front & back yard boasts a seamless blend of indoor & outdoor living spaces, perfect for entertaining or unwinding. Step through the grand entrance & into the heart of the home, where you'll find yourself in a spacious living area adorned with a custom gas fireplace crafted from stacked stone. The fenced-in backyard beckons with its expansive patio space & a modern gas firepit, adding warmth & charm to your gatherings. Additionally, the stacked stone water bubbler adds a touch of tranquility to the outdoor environment at the entrance. The kitchen features high-end appliances, sleek cabinetry, & ample counter space. On the second floor, you'll discover a convenient laundry area, while the vaulted ceiling in the primary suite enhances the sense of spaciousness, showcasing a luxurious tile walk-in shower. Downstairs, the basement presents endless possibilities with two rough-ins for a future bathroom and or bar. Agent has equity.

Last Agent to Sell the Property

AJ Kendall

NP Dodge RE Sales Inc Sarpy Brokerage Phone: 402-305-3404 License #20240201 Listed on: 04/30/2024

NP Dodge RE Sales Inc Sarpy

Last Buyer's Agent

Carmen Bunde

BHHS Ambassador Real Estate License #20150939

BHHS Ambassador Real Estate
Create a Home Valuation Report for This Property
The Home Valuation Report is an in-depth analysis detailing your home's value as well as a comparison with similar homes in the area

Home Details

Home Type

  • Single Family

Est. Annual Taxes

  • $6,173

Year Built

  • Built in 2022

Lot Details

  • 12,568 Sq Ft Lot
  • Lot Dimensions are 135 x 90
  • Corner Lot
  • Sprinkler System

HOA Fees

  • $25 Monthly HOA Fees

Parking

  • 3 Car Attached Garage
  • Garage Door Opener

Home Design

  • Composition Roof
  • Concrete Perimeter Foundation
  • Hardboard
  • Stone

Interior Spaces

  • 2,529 Sq Ft Home
  • 2-Story Property
  • Ceiling height of 9 feet or more
  • Ceiling Fan
  • Gas Fireplace
  • Sliding Doors
  • Great Room with Fireplace
  • 2 Fireplaces

Kitchen

  • Oven
  • Microwave
  • Ice Maker
  • Dishwasher
  • Disposal

Flooring

  • Wood
  • Carpet
  • Ceramic Tile

Bedrooms and Bathrooms

  • 4 Bedrooms
  • Primary bedroom located on second floor
  • Walk-In Closet
  • Primary Bathroom is a Full Bathroom
  • Dual Sinks
  • Shower

Laundry

  • Dryer
  • Washer

Basement

  • Sump Pump
  • Basement Window Egress

Outdoor Features

  • Patio
  • Exterior Lighting
  • Porch

Schools

  • Woodbrook Elementary School
  • Elkhorn North Ridge Middle School
  • Elkhorn North High School

Utilities

  • Humidifier
  • Forced Air Heating and Cooling System
  • Heating System Uses Gas
  • Fiber Optics Available

Community Details

  • Association fees include common area maintenance
  • Lamb Association
  • Spruce 180 Subdivision

Listing and Financial Details

  • Assessor Parcel Number 2245150236

Home Details

Home Type

Single Family

Est. Annual Taxes

$6,173

Year Built

Built in 2022

Lot Details

0.29 Acres

HOA Fees

$25 per month

Parking

3

Listing Details

  • Parcel Number: 2245150236
  • Property Sub Type: Single Family Residence
  • Year Built: 2022
  • Prop. Type: Residential
  • Lot Size Acres: 0.29
  • Lot Size: 135 x 90
  • Ownership: Fee Simple
  • Subdivision Name: Spruce 180
  • Directions: Use GPS
  • Above Grade Finished Sq Ft: 2529
  • Architectural Style: Other
  • Carport Y N: No
  • Garage Yn: Yes
  • Unit Levels: Two
  • New Construction: No
  • ResoBuildingAreaSource: Plans
  • Remarks22: All appointments through listing agent. AJ Kendall 402.305.3404 Please include proof of funds or preapproval letter with all offers. And allow 48hrs for Sellers to review. Agent has equity. Sellers are purchasing new construction wouold prefer closing July 31st or after. All appliances and landscaping remain. AMA Playset does not convey. Hair Salon equipment and sink will be removed prior to closing.
  • Kitchen Level: Main Floor
  • Attribution Contact: M: 402-305-3404
  • Special Features: 4098

Interior Features

  • Interior Amenities: 9'+ Ceiling, Ceiling Fan(s), Pantry
  • Basement: Egress
  • Appliances: Humidifier, Range - Cooktop + Oven, Oven - No Cooktop, Ice Maker, Refrigerator, Washer, Dishwasher, Dryer, Disposal, Microwave
  • Other Equipment: Sump Pump
  • Basement YN: Yes
  • Full Bathrooms: 2
  • Half Bathrooms: 1
  • Total Bedrooms: 4
  • Door Features: Sliding Doors
  • Fireplace Features: Direct-Vent Gas Fire, Great Room
  • Fireplaces: 2
  • Fireplace: Yes
  • Flooring: Carpet, Ceramic Tile, Wood
  • Living Area: 2529
  • ResoLivingAreaSource: Plans
  • Room Office Area: 152.64
  • Room Office Level: Main
  • Bedroom 1 Level: 2nd Floor
  • Room Bedroom2 Level: 2nd Floor
  • Room Bedroom3 Level: 2nd Floor
  • Room Office Features: Wall/Wall Carpeting
  • Dining Room Dining Room Level: Main Floor
  • Room Kitchen Features: Wood Floor, 9'+ Ceiling, Pantry, Sliding Glass Door
  • Dining Room Features: Wall/Wall Carpeting
  • Master Bedroom Master Bedroom Level: 2nd Floor
  • Master Bedroom Features: 9'+ Ceiling, Walk-In Closet(s)
  • Master Bathroom Features: Full, Shower, Double Sinks

Exterior Features

  • Foundation Details: Concrete Perimeter
  • Exterior Features: Sprinkler System, Lighting, Other
  • Fencing: Other
  • Home Warranty: No
  • Construction Type: Stone, Hardboard
  • Patio And Porch Features: Porch, Patio
  • Property Condition: Not New and NOT a Model
  • Roof: Composition

Garage/Parking

  • Garage Spaces: 3
  • Attached Garage: Yes
  • Covered Parking Spaces: 3
  • Parking Features: Attached, Garage Door Opener
  • Total Parking Spaces: 3

Utilities

  • Cooling: Central Air
  • Cooling Y N: Yes
  • Heating: Gas, Forced Air
  • Heating Yn: Yes
  • Electricity On Property: Yes
  • Sewer: Public Sewer
  • Utilities: Electricity Available, Natural Gas Available, Water Available, Sewer Available, Fiber Optic
  • Water Source: Public

Condo/Co-op/Association

  • Senior Community: No
  • Association Fee: 300
  • Association Fee Frequency: Annually
  • Association Name: Lamb
  • Association: Yes

Fee Information

  • Association Fee Includes: Common Area Maintenance

Schools

  • High School: Elkhorn North
  • Elementary School: Woodbrook
  • Junior High Dist: Elkhorn
  • Middle Or Junior School: Elkhorn North Ridge

Lot Info

  • Property Attached Yn: No
  • Lot Features: Over 1/4 up to 1/2 Acre, Corner Lot, Subdivided
  • Lot Size Sq Ft: 12568
  • ResoLotSizeUnits: SquareFeet

Green Features

Tax Info

  • Tax Year: 2023
  • Tax Annual Amount: 6173

Multi Family

  • Above Grade Finished Area Units: Square Feet

Home Values in the Area

Source: Public Records

Average Home Value in this Area


Source: Public Records

Agents Specializing in Omaha, NE

See All Agents

Property History

We collect this data history from publicly available records. To have your information removed, we recommend requesting removal directly through your county’s website.

Date Event Price List to Sale Price per Sq Ft Prior Sale
09/17/2024 09/17/24 Sold $533,000 -1.1% $211 / Sq Ft
05/06/2024 05/06/24 Pending -- -- --
04/30/2024 04/30/24 For Sale $539,000 +14.5% $213 / Sq Ft
07/29/2022 07/29/22 Sold $470,649 +7.1% $212 / Sq Ft View Prior Sale
06/18/2021 06/18/21 Pending -- -- --
06/16/2021 06/16/21 For Sale $439,340 -- $198 / Sq Ft
Source: Great Plains Regional MLS

Agents Affiliated with this Home

  • Section Image
  • Section Image
  • Section Image
  • Section Image
See All Agents

Map

Source: Great Plains Regional MLS

MLS Number: 22410447

Great Plains Regional MLS
Your Personal Tour Guide

Ask me questions while you tour the home.