$540,000
SOLD JUN 5, 2026

18509 E 100th St N Owasso, OK 74055

Owasso Area
4 Beds
2.5 Baths
3,602 Sq Ft
1 Acre Lot

Sale Details

Date Sold: June 5, 2026

$150 Per Sq Ft

8% Below List Price

206 Days on Market

Highlights

  • Safe Room
  • Mature Trees
  • 2 Fireplaces
  • Owasso 6th Grade Center Rated A
  • Wood Flooring
  • Covered Patio or Porch

About This Home

As of June 2026

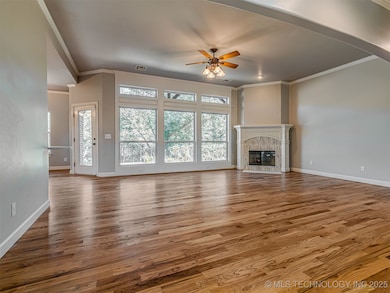
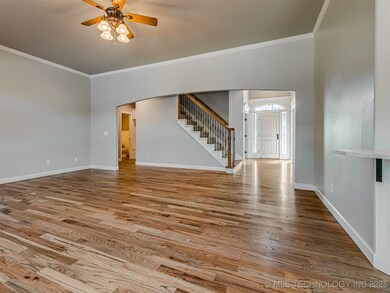
Welcome to your dream home located in the highly desired Owasso School District. This home features 4 bedrooms, 3 baths and office space. As you walk in the front door you are greeted with an abundance of natural light from the main living area windows. This floor plan includes two living areas, both with access to the back patio. This kitchen is a chef's dream with all of the countertop space and storage that you will need. The master bedroom is on the first floor with a large master closet connected directly to the laundry room. Upstairs you will find an additional three bedrooms and full bath. Outside you will find a large backyard with many mature trees where you can sit and enjoy your morning coffee or wind down at the end of the evening. Come and see it before it's too late!

Last Agent to Sell the Property

Brent Jenkins

Inactive Office License #205067 Listed on: 10/01/2025

Last Buyer's Agent

Adrienne Johnson

OklaHomes Realty, Inc. License #142809

Home Details

Home Type

  • Single Family

Est. Annual Taxes

  • $6,447

Year Built

  • Built in 2006

Lot Details

  • 1 Acre Lot
  • South Facing Home
  • Chain Link Fence
  • Sprinkler System
  • Mature Trees

HOA Fees

  • $15 Monthly HOA Fees

Parking

  • 3 Car Attached Garage
  • Driveway

Home Design

  • Brick Exterior Construction
  • Slab Foundation
  • Wood Frame Construction
  • Fiberglass Roof
  • Asphalt

Interior Spaces

  • 3,602 Sq Ft Home
  • 2-Story Property
  • 2 Fireplaces
  • Wood Burning Fireplace
  • Gas Log Fireplace
  • Vinyl Clad Windows
  • Safe Room
  • Laundry Room

Kitchen

  • Built-In Oven
  • Built-In Range
  • Dishwasher

Flooring

  • Wood
  • Carpet
  • Tile

Bedrooms and Bathrooms

  • 4 Bedrooms

Outdoor Features

  • Covered Patio or Porch
  • Pergola
  • Rain Gutters

Schools

  • Northeast Elementary School
  • Owasso Middle School
  • Owasso High School

Utilities

  • Zoned Heating and Cooling
  • Private Water Source
  • Gas Water Heater
  • Septic Tank
  • Cable TV Available

Community Details

  • Scissortail Ridge Subdivision

Listing and Financial Details

  • Exclusions: Washer and Dryer
  • Down Payment Assistance Available

Home Details

Home Type

Single Family

Est. Annual Taxes

$6,447

Year Built

Built in 2006

Lot Details

1 Acres

HOA Fees

$15 per month

Parking

3

Listing Details

  • Directions: Exit from highway 169 and head east 106th St N, Turn south on N 177th E Ave until you take a left on E 101st Pl N. Follow E 101st Pl N into the neighborhood and turn left on E 100th ST N. The house is the 3rd on the left.
  • Property Sub Type: Single Family Residence
  • Prop. Type: Residential
  • Year Built: 2006
  • Lot Size Acres: 1.0
  • Subdivision Name: Scissortail Ridge
  • Garage Yn: Yes
  • Unit Levels: Two
  • Building Stories: 2
  • Structure Type: House
  • Property Sub Type Additional: Single Family Residence
  • Special Features: None
  • Stories: 2

Interior Features

  • Interior Amenities: None, Gas Range Connection
  • Appliances: Built-In Range, Built-In Oven, Dishwasher, Gas Water Heater, Oven, Range
  • Has Basement: None
  • Basement YN: No
  • Full Bathrooms: 2
  • Half Bathrooms: 1
  • Total Bedrooms: 4
  • Fireplace Features: Gas Log, Wood Burning
  • Fireplaces: 2
  • Fireplace: Yes
  • Flooring: Carpet, Tile, Wood
  • Living Area: 3602.0
  • Window Features: Vinyl

Exterior Features

  • Exterior Features: Concrete Driveway, Sprinkler/Irrigation, Rain Gutters
  • Fencing: Chain Link
  • Lot Features: Mature Trees
  • Pool Features: None
  • Exclusions: Washer and Dryer
  • Home Warranty: No
  • Construction Type: Brick, Wood Frame
  • Direction Faces: South
  • Foundation Details: Slab
  • Other Structures: None, Pergola
  • Patio And Porch Features: Covered, Porch
  • Roof: Asphalt, Fiberglass

Garage/Parking

  • Attached Garage: Yes
  • Garage Spaces: 3.0
  • Parking Features: Attached, Garage

Utilities

  • Sewer: Septic Tank
  • Utilities: Cable Available, Electricity Available, Natural Gas Available, Water Available
  • Water Source: Private, Rural
  • Security: Safe Room Interior
  • Cooling: Central Air
  • Cooling Y N: Yes
  • Heating: Central, Electric
  • Heating Yn: Yes

Condo/Co-op/Association

  • Community Features: Gutter(s), Sidewalks
  • Senior Community: No
  • Amenities: None
  • Association Fee: 175.0
  • Association Fee Frequency: Annually
  • Association: Yes

Schools

  • High School: Owasso
  • Elementary School: Northeast
  • Junior High Dist: Owasso - Sch Dist (11)
  • Middle Or Junior School: Owasso

Lot Info

  • Lot Size Sq Ft: 43560.0
  • Additional Parcels: No

Tax Info

  • Tax Year: 2025
  • Tax Annual Amount: 6447.0

Ownership History

We collect this data history from publicly available records. To have your information removed, we recommend requesting removal directly through your county’s website.

Date Name Owned For Owner Type

Purchase Details

Listed on
Oct 1, 2025
Closed on
Jun 2, 2026
Sold by
Bought by
Seller's Agent
Brent Jenkins
Inactive Office
Buyer's Agent
Adrienne Johnson
OklaHomes Realty, Inc.
List Price
$585,000
Sold Price
$540,000
Premium/Discount to List
-$45,000
-7.69%
Views
242

Home Financials for this Owner

Home Financials are based on the most recent Mortgage that was taken out on this home.
Avg. Annual Appreciation
36.65%
Original Mortgage
$415,000
Outstanding Balance
$414,605
Interest Rate
6.23%
Mortgage Type
New Conventional
Estimated Equity
$144,267

Purchase Details

Listed on
Jul 9, 2024
Closed on
Aug 7, 2024
Sold by
Bought by
Seller's Agent
Adrienne Johnson
OklaHomes Realty, Inc.
Buyer's Agent
Madison Engel
Inactive Office
List Price
$575,000
Sold Price
$540,000
Premium/Discount to List
-$35,000
-6.09%
Views
36

Home Financials for this Owner

Home Financials are based on the most recent Mortgage that was taken out on this home.
Avg. Annual Appreciation
0.00%
Original Mortgage
$155,000
Interest Rate
6.47%
Mortgage Type
New Conventional

Purchase Details

Listed on
Jul 9, 2024
Closed on
Jul 25, 2024
Sold by
Bought by
Seller's Agent
Adrienne Johnson
OklaHomes Realty, Inc.
Buyer's Agent
Madison Engel
Inactive Office
List Price
$575,000
Sold Price
$540,000
Premium/Discount to List
-$35,000
-6.09%
Views
36

Home Financials for this Owner

Home Financials are based on the most recent Mortgage that was taken out on this home.
Original Mortgage
$155,000
Interest Rate
6.47%
Mortgage Type
New Conventional

Purchase Details

Listed on
May 28, 2021
Closed on
Jul 6, 2021
Sold by
Bought by
Seller's Agent
Amanda Houtman
Dreamers Referral Associates
Buyer's Agent
Adrienne Johnson
OklaHomes Realty, Inc.
List Price
$430,000
Sold Price
$440,000
Premium/Discount to List
$10,000
2.33%

Home Financials for this Owner

Home Financials are based on the most recent Mortgage that was taken out on this home.
Avg. Annual Appreciation
6.63%
Original Mortgage
$352,000
Interest Rate
2.9%
Mortgage Type
New Conventional

Purchase Details

Listed on
Mar 31, 2017
Closed on
Jul 18, 2017
Sold by
Bought by
Seller's Agent
Erin Catron
Erin Catron & Company, LLC
Buyer's Agent
Linda Nunn
Chinowth & Cohen
List Price
$397,000
Sold Price
$379,900
Premium/Discount to List
-$17,100
-4.31%

Home Financials for this Owner

Home Financials are based on the most recent Mortgage that was taken out on this home.
Avg. Annual Appreciation
3.77%
Original Mortgage
$379,900
Interest Rate
3.62%
Mortgage Type
Adjustable Rate Mortgage/ARM

Purchase Details

Closed on
Apr 29, 2010
Sold by
Bought by

Home Financials for this Owner

Home Financials are based on the most recent Mortgage that was taken out on this home.
Original Mortgage
$256,500
Interest Rate
5.02%
Mortgage Type
New Conventional

Purchase Details

Closed on
Mar 10, 2005
Sold by
Bought by

Home Financials for this Owner

Home Financials are based on the most recent Mortgage that was taken out on this home.
Original Mortgage
$50,000
Interest Rate
7%
Mortgage Type
Unknown

Purchase Details

Closed on
Apr 30, 1999
Sold by
Source: Public Records
Create a Home Valuation Report for This Property
The Home Valuation Report is an in-depth analysis detailing your home's value as well as a comparison with similar homes in the area

Purchase History

We collect this data history from publicly available records. To have your information removed, we recommend requesting removal directly through your county’s website.

Date Type Sale Price Title Company
Warranty Deed $540,000 Apex Title & Closing Services
Special Warranty Deed $540,000 None Listed On Document
Warranty Deed $540,000 None Listed On Document
Warranty Deed $352,000 Apex Ttl & Closing Svcs Llc
Warranty Deed $57,000 None Available
Warranty Deed $270,000 Multipal
Warranty Deed $50,000 1St American Titled Abstract
Warranty Deed $44,000 --
Source: Public Records

Mortgage History

We collect this data history from publicly available records. To have your information removed, we recommend requesting removal directly through your county’s website.

Date Status Loan Amount Loan Type
Open $415,000 New Conventional
Closed $155,000 New Conventional
Previous Owner $75,000 Credit Line Revolving
Previous Owner $352,000 New Conventional
Previous Owner $379,900 Adjustable Rate Mortgage/ARM
Previous Owner $252,300 Stand Alone Refi Refinance Of Original Loan
Previous Owner $256,500 New Conventional
Previous Owner $77,000 Credit Line Revolving
Previous Owner $300,000 New Conventional
Previous Owner $68,000 Credit Line Revolving
Previous Owner $280,000 Construction
Previous Owner $50,000 Unknown
Source: Public Records

Property History

We collect this data history from publicly available records. To have your information removed, we recommend requesting removal directly through your county’s website.

Date Event Price List to Sale Price per Sq Ft Prior Sale
06/05/2026 06/05/26 Sold $540,000 -3.6% $150 / Sq Ft
04/25/2026 04/25/26 Pending -- -- --
03/19/2026 03/19/26 Price Changed $560,000 -1.3% $155 / Sq Ft
01/20/2026 01/20/26 Price Changed $567,500 -0.9% $158 / Sq Ft
12/10/2025 12/10/25 Price Changed $572,500 -2.1% $159 / Sq Ft
10/01/2025 10/01/25 For Sale $585,000 +8.3% $162 / Sq Ft
09/16/2024 09/16/24 Sold $540,000 -2.7% $150 / Sq Ft View Prior Sale
08/20/2024 08/20/24 Pending -- -- --
08/06/2024 08/06/24 Price Changed $555,000 -0.9% $154 / Sq Ft
07/23/2024 07/23/24 Price Changed $560,000 -2.6% $155 / Sq Ft
07/09/2024 07/09/24 For Sale $575,000 +30.7% $160 / Sq Ft
07/08/2021 07/08/21 Sold $440,000 +2.3% $119 / Sq Ft View Prior Sale
05/28/2021 05/28/21 Pending -- -- --
05/28/2021 05/28/21 For Sale $430,000 +13.2% $116 / Sq Ft
07/21/2017 07/21/17 Sold $379,900 -4.3% $103 / Sq Ft View Prior Sale
03/30/2017 03/30/17 Pending -- -- --
03/30/2017 03/30/17 For Sale $397,000 -- $107 / Sq Ft
Source: MLS Technology

Tax History

We collect this data history from publicly available records. To have your information removed, we recommend requesting removal directly through your county’s website.

Year Tax Paid Tax Assessment Tax Assessment Total Assessment is a certain percentage of the fair market value that is determined by local assessors to be the total taxable value of land and additions on the property. Land Improvement
2025 $6,447 $59,400 $13,732 $45,668
2024 $4,487 $40,656 $5,153 $35,503
2023 $4,487 $38,720 $4,429 $34,291
2022 $4,346 $38,720 $4,429 $34,291
2021 $4,805 $43,282 $4,950 $38,332
2020 $4,757 $42,977 $4,950 $38,027
2019 $4,532 $40,852 $4,950 $35,902
2018 $4,508 $41,989 $4,950 $37,039
2017 $4,055 $38,291 $4,950 $33,341
2016 $3,937 $37,176 $4,950 $32,226
2015 $3,860 $36,093 $4,950 $31,143
2014 $3,759 $35,042 $4,950 $30,092
Source: Public Records

Agents Affiliated with this Home

  • Section Image
  • Section Image
  • Section Image
  • Section Image
  • Section Image
  • Section Image
See All Agents

Map

Source: MLS Technology

MLS Number: 2541411

MLS Technology

APN: 660068417

Your Personal Tour Guide

Ask me questions while you tour the home.