
Jason Secrest
Coldwell Banker Realty - Washington
(202) 929-1214
60 Total Sales
1 in Tysons Corner
$1,200,000 Price
Estimated Value: $495,859
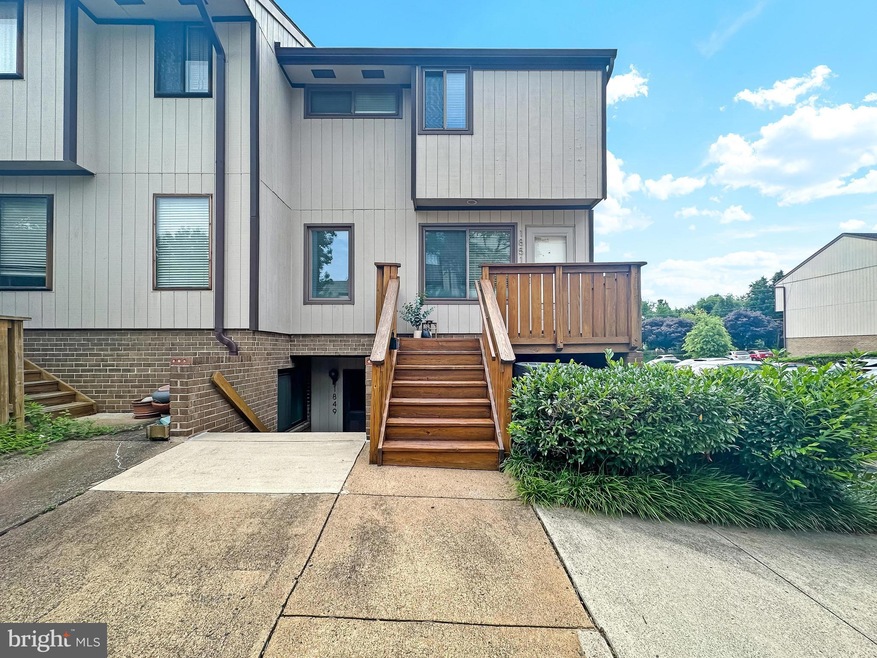
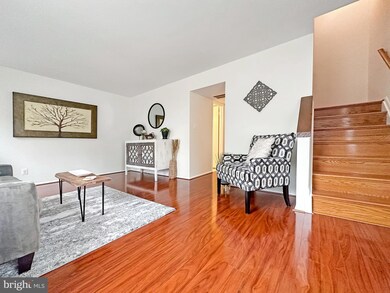
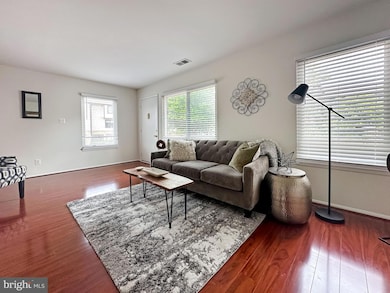
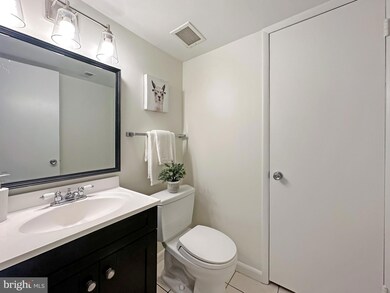
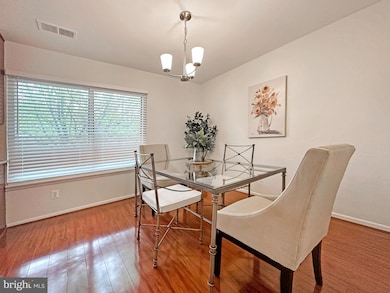
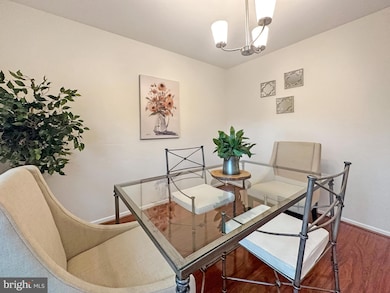
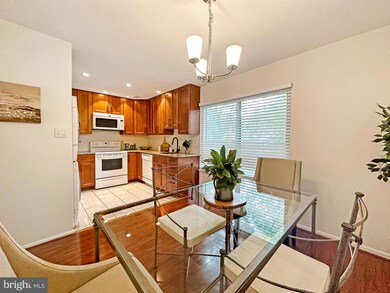
Updated top to bottom, this 2 level Townhouse style condo has all one could ask for-- This property is in Immaculate condition at an affordable price in sought after Mclean/Tysons location! Cherry hardwood flooring on main and upper levels gleam with the natural light. Ceramic tile floor in the kitchen accents perfectly with the newer honey tone kitchen cabinets with full slide lower cabinets and built in utensil organizer. Both bathrooms have newer vanities as well as NEW light and frame mirror. Freshly painted, NEW Paint, New ceiling fans, New window treatments, NEW HVAC 2020, pull down attic stairs for extra storage, NEW refrigerator 2020. This property won't last long! Community pool, playgrounds, walking paths, amazingly manicured grounds, sidewalks and paths for walking, sport court- Wegmans, Safeway, Metro, and Capital One Hall- all without getting in your car. Schedule a tour before its gone-Listed below the last comp for this model (1749 Westwind way #40 which sold for $465K).
Last Agent to Sell the Property
(703) 319-3344 brblackburn@gmail.com TTR Sothebys International Realty Listed on: 07/27/2023
We collect this data history from publicly available records. To have your information removed, we recommend requesting removal directly through your county’s website.
Jason Secrest
Coldwell Banker Realty - Washington
(202) 929-1214
60 Total Sales
1 in Tysons Corner
$1,200,000 Price
Dee Murphy
Compass
(301) 701-2526
38 Total Sales
1 in Tysons Corner
$560,000 Price
Amen Ashabi
Spring Hill Real Estate, LLC.
(240) 348-1991
51 Total Sales
3 in Tysons Corner
$390K - $830K Price Range
Kardin Lillis
Weichert, REALTORS
(571) 749-2252
91 Total Sales
1 in Tysons Corner
$252,000 Price
Troy Patterson
TTR Sotheby's International Realty
(202) 952-4507
68 Total Sales
1 in Tysons Corner
$590,000 Price
Edward Vasquez
Long & Foster Real Estate, Inc.
(240) 905-4866
91 Total Sales
1 in Tysons Corner
$490,000 Price
We collect this data history from publicly available records. To have your information removed, we recommend requesting removal directly through your county’s website.
| Date | Buyer | Sale Price | Title Company |
|---|---|---|---|
| $475,000 | Chicago Title | ||
| $105,000 | -- |
We collect this data history from publicly available records. To have your information removed, we recommend requesting removal directly through your county’s website.
| Date | Status | Borrower | Loan Amount |
|---|---|---|---|
| Open | $384,400 | ||
| Closed | $380,000 | ||
| Previous Owner | $267,750 | ||
| Previous Owner | $84,000 |
We collect this data history from publicly available records. To have your information removed, we recommend requesting removal directly through your county’s website.
| Date | Event | Price | List to Sale | Price per Sq Ft |
|---|---|---|---|---|
| 08/21/2023 08/21/23 | Sold | $475,000 | +3.5% | $417 / Sq Ft |
| 07/27/2023 07/27/23 | For Sale | $459,000 | -- | $403 / Sq Ft |
We collect this data history from publicly available records. To have your information removed, we recommend requesting removal directly through your county’s website.
| Year | Tax Paid | Tax Assessment Tax Assessment Total Assessment is a certain percentage of the fair market value that is determined by local assessors to be the total taxable value of land and additions on the property. | Land | Improvement |
|---|---|---|---|---|
| 2025 | $5,180 | $475,780 | $95,000 | $380,780 |
| 2024 | $5,180 | $428,630 | $86,000 | $342,630 |
| 2023 | $4,717 | $400,220 | $80,000 | $320,220 |
| 2022 | $4,777 | $400,220 | $80,000 | $320,220 |
| 2021 | $4,754 | $388,560 | $78,000 | $310,560 |
| 2020 | $4,397 | $356,480 | $71,000 | $285,480 |
| 2019 | $4,269 | $346,100 | $69,000 | $277,100 |
| 2018 | $3,794 | $329,900 | $66,000 | $263,900 |
| 2017 | $3,995 | $329,900 | $66,000 | $263,900 |
| 2016 | $3,912 | $323,730 | $65,000 | $258,730 |
| 2015 | $3,973 | $340,770 | $68,000 | $272,770 |
| 2014 | $3,707 | $321,330 | $64,000 | $257,330 |
Seller's Agent in 2023
Brian Blackburn
TTR Sotheby's International Realty
(703) 447-3085
2 in this area
60 Total Sales
Buyer's Agent in 2023
Renee Mercier
Pearson Smith Realty, LLC
(703) 261-5418
1 in this area
129 Total Sales
Source: Bright MLS
MLS Number: VAFX2139930
APN: 0303-26-0077
Disclaimer: Certain information contained herein is derived from information provided by parties other than Homes.com. All information provided is deemed reliable, but is not guaranteed to be accurate and should be independently verified.
The data relating to real estate for sale on this website appears in part through the BRIGHT Internet Data Exchange program, a voluntary cooperative exchange of property listing data between licensed real estate brokerage firms, and is provided by BRIGHT through a licensing agreement.
Listing information is from various brokers who participate in the Bright MLS IDX program and not all listings may be visible on the site.
The property information being provided on or through the website is for the personal, non-commercial use of consumers and such information may not be used for any purpose other than to identify prospective properties consumers may be interested in purchasing.
Some properties which appear for sale on the website may no longer be available because they are for instance, under contract, sold or are no longer being offered for sale.
Property information displayed is deemed reliable but is not guaranteed.
Copyright 2026 Bright MLS, Inc.
Ask me questions while you tour the home.