
Seller's Agent in 2019
TREVER THROOP
Engel & Völkers Western Frontier - Hamilton
(406) 544-4907
23 Total Sales
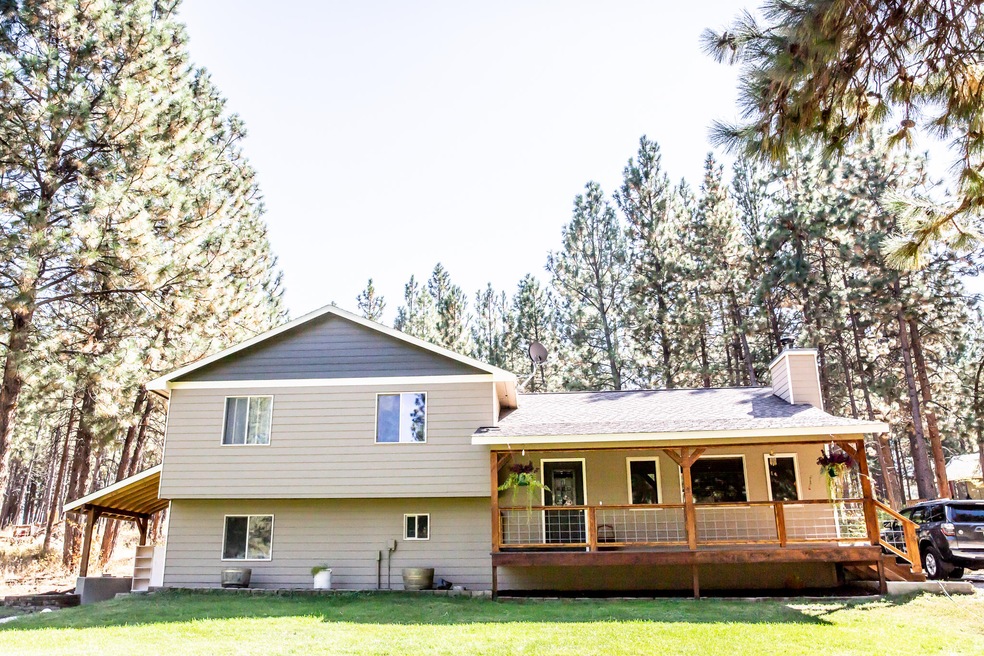

Come see this beautiful split-level home on the Bitterroot's west side. 3 bedrooms, 3 baths, 2 living rooms & a large kitchen combined with 4.07 acres make this an amazing property! The master bedroom boasts a new circular-sawn wood floor, access to a new deck, attached 3/4 bath, & a large walk-in closet with gorgeous built-in storage. The main-level living room has a wood fireplace & new flooring. The dining area opens to a concrete patio with a built-in fire pit - perfect for entertaining. Foam insulation allows the home to be heated very efficiently. Old growth ponderosa pines & quaking aspens create a natural privacy barrier. Sellers agent is related to Sellers. Call Trever Throop at 406-544-4907 or your real estate professional for a showing
Last Agent to Sell the Property
Engel & Völkers Western Frontier - Hamilton License #RRE-RBS-LIC-56379 Listed on: 02/03/2019
We collect this data history from publicly available records. To have your information removed, we recommend requesting removal directly through your county’s website.
| Date | Event | Price | List to Sale | Price per Sq Ft |
|---|---|---|---|---|
| 07/26/2019 07/26/19 | Sold | -- | -- | -- |
| 05/11/2019 05/11/19 | For Sale | $319,000 | 0.0% | $143 / Sq Ft |
| 05/03/2019 05/03/19 | Pending | -- | -- | -- |
| 03/14/2019 03/14/19 | For Sale | $319,000 | 0.0% | $143 / Sq Ft |
| 02/28/2019 02/28/19 | Pending | -- | -- | -- |
| 02/03/2019 02/03/19 | For Sale | $319,000 | -- | $143 / Sq Ft |
Seller's Agent in 2019
TREVER THROOP
Engel & Völkers Western Frontier - Hamilton
(406) 544-4907
23 Total Sales
Buyer's Agent in 2019
Dorene Sain
Alpine Realty, Inc.
(406) 546-8280
58 Total Sales
Source: Montana Regional MLS
MLS Number: 21901258
Disclaimer: Certain information contained herein is derived from information provided by parties other than Homes.com. All information provided is deemed reliable, but is not guaranteed to be accurate and should be independently verified.
IDX information is provided exclusively for personal, non-commercial use, and may not be used for any purpose other than to identify prospective properties consumers may be interested in purchasing. Information is deemed reliable but not guaranteed.
Ask me questions while you tour the home.