JS
Seller's Agent in 2022
Jacob Shoulders
Century 21 Blue Chip

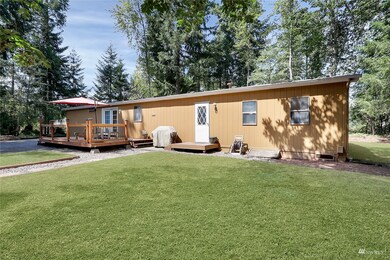
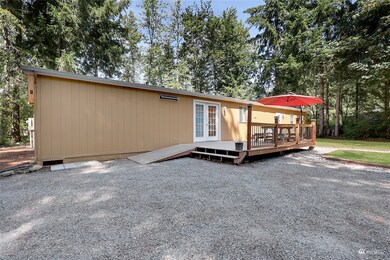
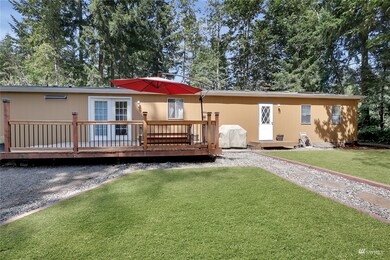
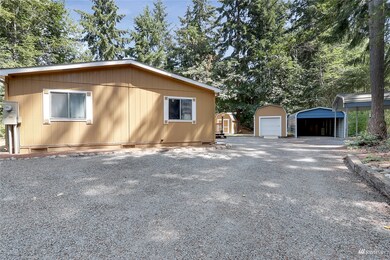
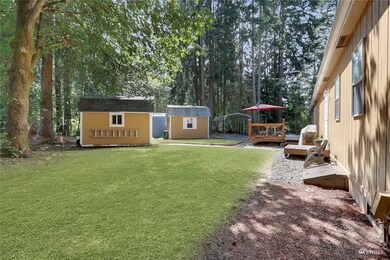
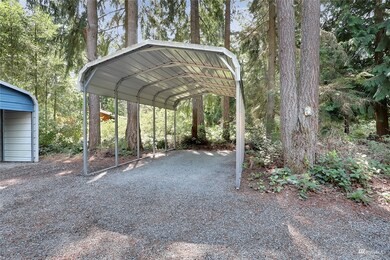
Tucked away in the trees, you'll find the peace and versatility of this lovely property. Sitting on just over 3/4 acre with a large, open, and level yard, great for entertaining, with fir trees that run the entire perimeter of the property, a relaxing back deck, 2 storage out-buildings, and 2 detached parking garages. Well kept 1782 sq ft home built in 1989 offers 3 bdrms, 2 bath, open-concept, vaulted cielings, primary with en-suite, large galley kitchen, utility room, family room, dining room, and bonus room. Poured slab foundation. Beautiful natural surroundings provide awesome privacy, great shade for those hot summer days/nights, quiet enjoyment, and wildlife. Easy access to Schools, Restaurants, Grocery Stores, and Entertainment.
Last Agent to Sell the Property
Jacob Shoulders
Century 21 Blue Chip License #21015788 Listed on: 08/23/2022
Last Buyer's Agent
Kristie Roof
Redfin License #130894
Source: Northwest Multiple Listing Service (NWMLS)
MLS#: 1986914

We collect this data history from publicly available records. To have your information removed, we recommend requesting removal directly through your county’s website.
| Date | Buyer | Sale Price | Title Company |
|---|---|---|---|
| -- | Stewart Title |
We collect this data history from publicly available records. To have your information removed, we recommend requesting removal directly through your county’s website.
| Date | Status | Borrower | Loan Amount |
|---|---|---|---|
| Open | $225,000 |
We collect this data history from publicly available records. To have your information removed, we recommend requesting removal directly through your county’s website.
| Date | Event | Price | List to Sale | Price per Sq Ft |
|---|---|---|---|---|
| 09/22/2022 09/22/22 | Sold | $340,000 | -0.6% | $191 / Sq Ft |
| 08/24/2022 08/24/22 | Pending | -- | -- | -- |
| 08/23/2022 08/23/22 | For Sale | $342,000 | -- | $192 / Sq Ft |
We collect this data history from publicly available records. To have your information removed, we recommend requesting removal directly through your county’s website.
| Year | Tax Paid | Tax Assessment Tax Assessment Total Assessment is a certain percentage of the fair market value that is determined by local assessors to be the total taxable value of land and additions on the property. | Land | Improvement |
|---|---|---|---|---|
| 2025 | $2,650 | $375,400 | $199,100 | $176,300 |
| 2024 | $2,650 | $354,900 | $201,700 | $153,200 |
| 2023 | $2,650 | $190,000 | $188,900 | $1,100 |
| 2022 | $1,540 | $205,400 | $204,200 | $1,200 |
| 2021 | $1,565 | $119,600 | $118,600 | $1,000 |
| 2019 | $1,386 | $108,700 | $107,700 | $1,000 |
| 2018 | $1,354 | $99,600 | $98,600 | $1,000 |
| 2017 | $1,139 | $82,100 | $81,200 | $900 |
| 2016 | $1,150 | $56,000 | $56,000 | $0 |
| 2014 | $1,263 | $60,800 | $60,800 | $0 |
| 2013 | $1,263 | $59,200 | $59,200 | $0 |
JS
Seller's Agent in 2022
Jacob Shoulders
Century 21 Blue Chip
KR
Buyer's Agent in 2022
Kristie Roof
Redfin
Source: Northwest Multiple Listing Service (NWMLS)
MLS Number: 1986914
Disclaimer: Certain information contained herein is derived from information provided by parties other than Homes.com. All information provided is deemed reliable, but is not guaranteed to be accurate and should be independently verified.
All data is obtained from various sources and may not have been verified by broker or MLS GRID. Supplied Open House Information is subject to change without notice. All information should be independently reviewed and verified for accuracy. Properties may or may not be listed by the office/agent presenting the information. Listing information is provided by the Northwest Multiple Listing Service (NWMLS). Property information is based on available data that may include MLS information, county records, and other sources. Listings marked with the 3 tree icon and provided by NWMLS. All properties are subject to prior sale or withdrawal. IDX information is provided exclusively for consumers’ personal noncommercial use, that it may not be used for any purpose other than to identify prospective properties consumers may be interested in purchasing, that the data is deemed reliable but is not guaranteed by MLS GRID. ©2026 NWMLS.
Based on information submitted to the MLS GRID
Listings courtesy of Northwest Multiple Listing Service (NWMLS) as distributed by MLS GRID
Ask me questions while you tour the home.