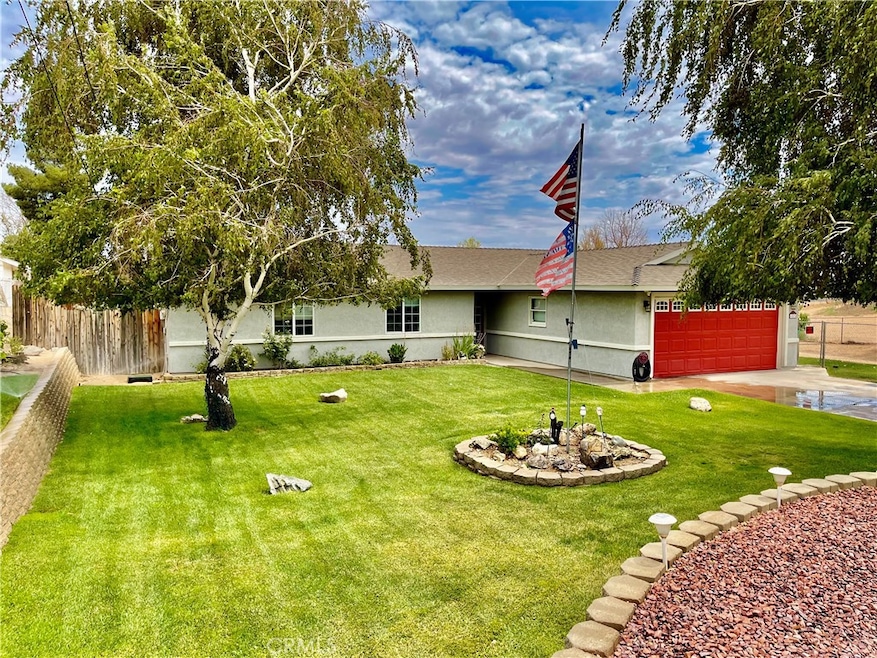
NOT LISTED FOR SALE

18538 Live Oak St Hesperia, CA 92345

Hesperia Area
4 Beds
2 Baths
1,734 Sq Ft
0.54 Acre Lot

Sale Details

Date Sold: December 5, 2024

Last sale price $499,000 $288 Per Sq Ft

10 Days on Market

Highlights

  • Golf Course Community
  • RV Access or Parking
  • Open Floorplan
  • Fishing
  • Updated Kitchen
  • Desert View

About This Home

As of December 2024

Welcome to your new Desert Oasis! This remodeled 4 bedroom, 2 bathroom completely turnkey home sits on over a half-acre lot. This home shows like a new home, it's that refined. You will appreciate the pride of ownership as you soak in the care and articulate design of this home’s many high-end features. From new porcelain counters and backsplash in the newly remodeled kitchen, to full copper piping throughout, double-pane windows, French doors, remodeled bathrooms, newer energy-efficient heating, air and insulation, new 50 gallon water heater, new automated garage door opener with auto lock and battery backup, no stone was left unturned to provide a unique living experience in this beautiful ranch-style home. Come and enjoy the open floor plan, perfect for entertaining guests, a relaxing evening in front of the wood-burning fireplace or your favorite TV show or sports game in the permitted family room addition. Of course, an evening sunset would not be complete without embracing the outdoor patio and arena fire pit, perfect for entertaining guests. The lot is nearly half-acre and easily accommodates RV's, boats, desert vehicles with enough space to add an ADU. This home has so many valuable features, it’s not easy to list them all one by one. Come and experience desert living at it’s finest in your new home at 18538 Live Oak Street!

Last Agent to Sell the Property

Tom Moore

Keller Williams Pacific Estates Brokerage Phone: 562-713-4889 License #01987433 Listed on: 10/25/2024

Keller Williams Pacific Estates

Last Buyer's Agent

Connor Lavender

LPT Realty, Inc License #02147031

LPT Realty, Inc
Create a Home Valuation Report for This Property
The Home Valuation Report is an in-depth analysis detailing your home's value as well as a comparison with similar homes in the area

Home Details

Home Type

  • Single Family

Year Built

  • Built in 1988 | Remodeled

Lot Details

  • 23,440 Sq Ft Lot
  • Desert faces the front and back of the property
  • South Facing Home
  • Wood Fence
  • Chain Link Fence
  • Fence is in average condition
  • Drip System Landscaping
  • Gentle Sloping Lot
  • Sprinklers Throughout Yard
  • Private Yard
  • Lawn
  • Garden
  • Density is up to 1 Unit/Acre
  • On-Hand Building Permits

Parking

  • 2 Car Attached Garage
  • Parking Available
  • Two Garage Doors
  • Garage Door Opener
  • Gravel Driveway
  • Off-Street Parking
  • RV Access or Parking

Property Views

  • Desert
  • Neighborhood

Home Design

  • Patio Home
  • Entry on the 1st floor
  • Turnkey
  • Additions or Alterations
  • Slab Foundation
  • Fire Rated Drywall
  • Frame Construction
  • Blown-In Insulation
  • Shingle Roof
  • Pre-Cast Concrete Construction
  • Concrete Perimeter Foundation
  • Copper Plumbing

Interior Spaces

  • 1,734 Sq Ft Home
  • 1-Story Property
  • Open Floorplan
  • Chair Railings
  • Crown Molding
  • Ceiling Fan
  • Recessed Lighting
  • Wood Burning Stove
  • Wood Burning Fireplace
  • Gas Fireplace
  • Double Pane Windows
  • Low Emissivity Windows
  • Insulated Windows
  • Blinds
  • Window Screens
  • Double Door Entry
  • French Doors
  • Insulated Doors
  • Family Room Off Kitchen
  • Living Room with Fireplace
  • Den
  • Storage
  • Center Hall
  • Attic Fan

Kitchen

  • Updated Kitchen
  • Open to Family Room
  • Eat-In Kitchen
  • Self-Cleaning Convection Oven
  • Gas and Electric Range
  • Free-Standing Range
  • Range Hood
  • Warming Drawer
  • Microwave
  • Water Line To Refrigerator
  • ENERGY STAR Qualified Appliances
  • Kitchen Island
  • Quartz Countertops
  • Pots and Pans Drawers
  • Self-Closing Drawers and Cabinet Doors

Flooring

  • Wood
  • Laminate
  • Tile

Bedrooms and Bathrooms

  • 4 Main Level Bedrooms
  • Walk-In Closet
  • Remodeled Bathroom
  • Bathroom on Main Level
  • 2 Full Bathrooms
  • Granite Bathroom Countertops
  • Bathtub with Shower
  • Walk-in Shower
  • Exhaust Fan In Bathroom

Laundry

  • Laundry in Garage
  • Washer and Gas Dryer Hookup

Home Security

  • Storm Doors
  • Carbon Monoxide Detectors
  • Fire and Smoke Detector

Accessible Home Design

  • Halls are 36 inches wide or more
  • No Interior Steps
  • More Than Two Accessible Exits

Outdoor Features

  • Open Patio
  • Exterior Lighting
  • Shed
  • Outdoor Grill
  • Rear Porch

Utilities

  • Ducts Professionally Air-Sealed
  • High Efficiency Air Conditioning
  • Central Heating and Cooling System
  • High Efficiency Heating System
  • Heating System Uses Natural Gas
  • Natural Gas Connected
  • High-Efficiency Water Heater
  • Water Purifier
  • Septic Type Unknown
  • Cable TV Available

Additional Features

  • ENERGY STAR Qualified Equipment for Heating
  • Property is near park

Listing and Financial Details

  • Tax Lot 226
  • Tax Tract Number 5408
  • Assessor Parcel Number 0411351140000
  • $375 per year additional tax assessments

Community Details

Overview

  • No Home Owners Association
  • Community Lake

Amenities

  • Laundry Facilities

Recreation

  • Golf Course Community
  • Fishing
  • Park
  • Bike Trail

Home Details

Home Type

Single Family

Year Built

Built in 1988 | Remodeled

Lot Details

0.54 Acres

Parking

2

Listing Details

  • Structure Type: House
  • Assessments: Yes
  • Inclusions: Large TUFF-SHED on side lot, refrigerator, high capacity washer & dryer, cameras, custom-built dog house, patio cover, patio furniture.
  • Property Attached: No
  • Road Frontage Type: City Street
  • Road Surface Type: Paved
  • Security: Carbon Monoxide Detector(s), Fire Rated Drywall, Smoke Detector(s)
  • View: Yes
  • Architectural Style: Ranch
  • Property Condition: Additions/Alterations, Building Permit, Turnkey, Updated/Remodeled
  • Property Sub Type: Single Family Residence
  • Property Type: Residential
  • Parcel Number: 0411351140000
  • Year Built: 1988
  • Special Features: None

Interior Features

  • Fireplace: Yes
  • Living Area: 1734.00 Square Feet
  • Interior Amenities: Attic Fan, Ceiling Fan(s), Chair Railings, Copper Plumbing Full, Crown Molding, Open Floorplan, Pantry, Quartz Counters, Recessed Lighting, Storage
  • Stories: 1
  • Common Walls: No Common Walls
  • Flooring: Laminate, Tile, Wood
  • Accessibility Features: 2+ Access Exits, 36 Inch Or More Wide Halls, No Interior Steps
  • Appliances: Yes
  • Full Bathrooms: 2
  • Total Bedrooms: 4
  • Door Features: Double Door Entry, French Doors, Insulated Doors, Storm Door(s)
  • Eating Area: In Kitchen
  • Entry Level: 1
  • Fireplace Features: Living Room, Gas, Wood Burning
  • Levels: One
  • Main Level Bathrooms: 2
  • Main Level Bedrooms: 4
  • Price Per Square Foot: 287.77
  • Room Type: All Bedrooms Down, Center Hall, Den, Entry, Family Room, Kitchen, Living Room, Primary Bathroom, Primary Bedroom, Separate Family Room, Walk-In Closet
  • Window Features: Blinds, Double Pane Windows, Insulated Windows, Low Emissivity Windows, Screens
  • Bathroom Features: Shower, Shower In Tub, Exhaust Fan(s), Granite Counters, Main Floor Full Bath, Remodeled, Upgraded, Walk-In Shower
  • Room Kitchen Features: Kitchen Island, Kitchen Open To Family Room, Pots & Pan Drawers, Quartz Counters, Remodeled Kitchen, Self-Closing Cabinet Doors, Self-Closing Drawers, Stone Counters

Exterior Features

  • Patio: Yes
  • Direction Faces: South
  • Foundation: Concrete Perimeter, Slab
  • Other Structures: Shed(s), Storage
  • Exterior Features: Lighting
  • View: Desert, Neighborhood
  • Fence: Yes
  • Fencing: Average Condition, Chain Link, Wood
  • Patio And Porch Features: Concrete, Patio Open, Rear Porch
  • Pool Private: No
  • Roof: Shingle
  • Spa: No
  • Construction Materials: Blown-In Insulation, Concrete, Drywall Walls, Ducts Professionally Air-Sealed, Frame, Glass

Garage/Parking

  • Attached Garage: Yes
  • Garage Spaces: 2.00
  • Parking: Yes
  • Parking Features: Concrete, Gravel, Garage - Two Door, Garage Door Opener, Off Street, RV Access/Parking
  • Total Parking Spaces: 2.00

Utilities

  • Utilities: Cable Connected, Electricity Connected, Natural Gas Connected, Water Connected
  • Sprinklers: Yes
  • Heating: Yes
  • Laundry: Yes
  • Appliances: Barbecue, Convection Oven, ENERGY STAR Qualified Appliances, Free-Standing Range, Gas & Electric Range, High Efficiency Water Heater, Microwave, Range Hood, Self Cleaning Oven, Warming Drawer, Water Line to Refrigerator, Water Purifier
  • Electric: Standard
  • Heating Type: Central, ENERGY STAR Qualified Equipment, High Efficiency, Natural Gas, Wood Stove
  • Laundry Features: Gas Dryer Hookup, In Garage, Washer Hookup
  • Sewer: Septic Type Unknown
  • Water Source: Public
  • Cooling: Central Air, Energy Star Qualified Equipment, High Efficiency
  • Cooling: Yes

Condo/Co-op/Association

  • Association: No
  • Senior Community: No
  • Community Features: Biking, Fishing, Golf, Lake, Park

Lot Info

  • Additional Parcels: No
  • Land Lease: No
  • Lot Features: 0-1 Unit/Acre, Desert Back, Desert Front, Front Yard, Garden, Gentle Sloping, Landscaped, Lawn, Lot 20000-39999 Sqft, Park Nearby, Patio Home, Sprinkler System, Sprinklers Drip System, Sprinklers In Front, Sprinklers In Rear, Sprinklers On Side, Sprinklers Timer, Yard
  • Lot Size Sq Ft: 23440.00
  • Lot Size Acres: 0.5381

Multi Family

  • Lease Considered: No
  • Lot Size Area: 23440.0000 Square Feet
  • Number Of Units Total: 1

Tax Info

  • Tax Lot: 226
  • Tax Tract Number: 5408
  • TaxOtherAnnualAssessmentAmount: 375.00

Ownership History

We collect this data history from publicly available records. To have your information removed, we recommend requesting removal directly through your county’s website.

Date Name Owned For Owner Type

Purchase Details

Listed on
Oct 25, 2024
Closed on
Nov 15, 2024
Sold by
Butterworth Roger S and Butterworth Judith Althea
Bought by
Seller's Agent
Tom Moore
Keller Williams Pacific Estates
Buyer's Agent
Connor Lavender
LPT Realty, Inc
List Price
$495,000
Sold Price
$499,000
Premium/Discount to List
$4,000
0.81%
Views
20

Home Financials for this Owner

Home Financials are based on the most recent Mortgage that was taken out on this home.
Original Mortgage
$509,728
Outstanding Balance
$495,347
Interest Rate
4%
Mortgage Type
VA
Source: Public Records

Purchase History

We collect this data history from publicly available records. To have your information removed, we recommend requesting removal directly through your county’s website.

Date Buyer Sale Price Title Company
$499,000 Pacific Coast Title
Source: Public Records

Mortgage History

We collect this data history from publicly available records. To have your information removed, we recommend requesting removal directly through your county’s website.

Date Status Borrower Loan Amount
Open $509,728
Previous Owner Butterworth Roger S $332,000
Previous Owner Butterworth Roger S $280,000
Previous Owner Butterworth Roger S $40,000
Previous Owner Butterworth Roger S $200,000
Previous Owner Butterworth Roger S $157,000
Previous Owner Butterworth Roger S $30,000
Previous Owner Butterworth Roger S $15,000
Previous Owner Butterworth Roger S $112,500
Previous Owner Butterworth Roger S $102,600
Source: Public Records

Property History

We collect this data history from publicly available records. To have your information removed, we recommend requesting removal directly through your county’s website.

Date Event Price List to Sale Price per Sq Ft
12/05/2024 12/05/24 Sold $499,000 +0.8% $288 / Sq Ft
11/05/2024 11/05/24 Pending -- -- --
10/25/2024 10/25/24 For Sale $495,000 -- $285 / Sq Ft
Source: California Regional Multiple Listing Service (CRMLS)

Tax History

We collect this data history from publicly available records. To have your information removed, we recommend requesting removal directly through your county’s website.

Year Tax Paid Tax Assessment Tax Assessment Total Assessment is a certain percentage of the fair market value that is determined by local assessors to be the total taxable value of land and additions on the property. Land Improvement
2026 $5,539 $508,980 $101,796 $407,184
2025 $5,539 $499,000 $99,800 $399,200
2024 $1,855 $169,917 $37,516 $132,401
2023 $1,833 $166,585 $36,780 $129,805
2022 $1,790 $163,319 $36,059 $127,260
2021 $3,546 $160,117 $35,352 $124,765
2020 $3,515 $158,476 $34,990 $123,486
2019 $3,468 $155,369 $34,304 $121,065
2018 $3,435 $152,322 $33,631 $118,691
2017 $1,635 $149,336 $32,972 $116,364
2016 $1,600 $146,407 $32,325 $114,082
2015 $1,579 $144,207 $31,839 $112,368
2014 $1,556 $141,382 $31,215 $110,167
Source: Public Records

Agents Affiliated with this Home

  • Section Image
  • Section Image
See All Agents

Map

Source: California Regional Multiple Listing Service (CRMLS)

MLS Number: DW24217984

California Regional Multiple Listing Service (CRMLS)

APN: 0411-351-14

Your Personal Tour Guide

Ask me questions while you tour the home.