
Shaun Simpson
Real of Ohio
(380) 888-3235
92 Total Sales
1 in Lancaster
$273,000 Price
Estimated Value: $437,000 - $463,904
*Seller offering up to $5000 towards buyer's closing costs! *
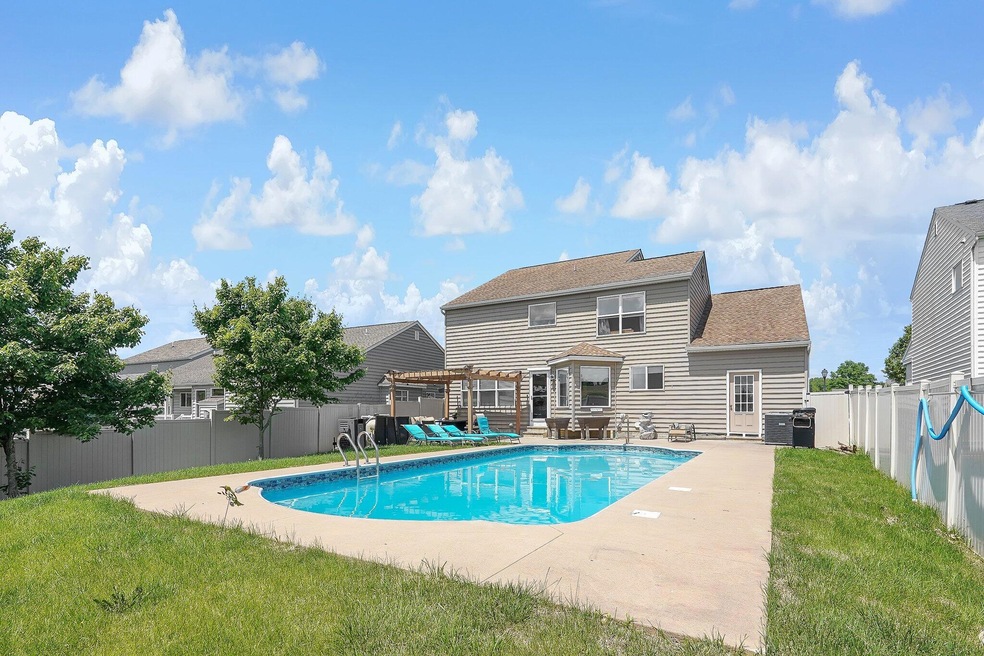
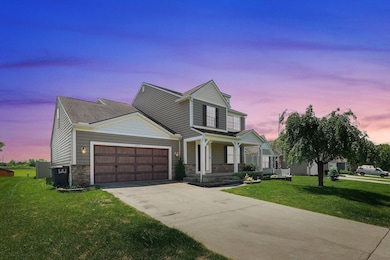
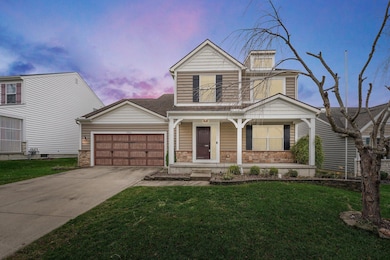
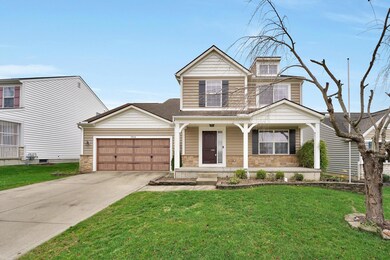
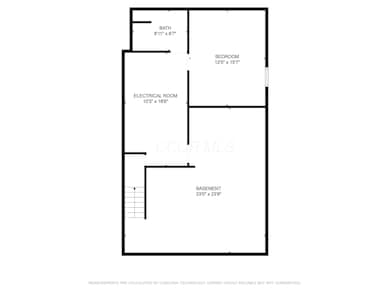
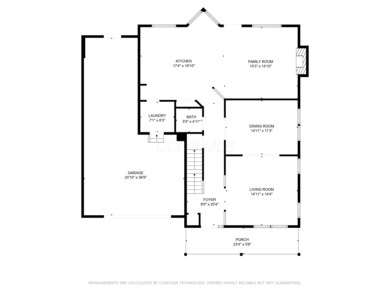
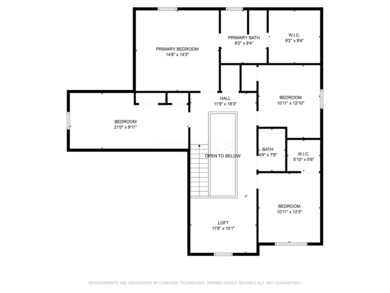
Welcome to 1854 Declaration Drive, Lancaster! This stunning home features an inground salt water pool, perfect for summer relaxation. The first floor boasts beautiful laminate wood flooring and a convenient first floor laundry. The open concept living space flows seamlessly into the stamped concrete patio with a charming gazebo, ideal for outdoor entertaining. The spacious finished basement includes a full bath. All four bedrooms offer walk-in closets, providing ample storage. A versatile loft adds additional living space. Plus, enjoy the convenience of a tandem 3-car garage. Don't miss this perfect blend of luxury and comfort!
May qualify for $0 down- see A2A notes.
Last Agent to Sell the Property
e-Merge Real Estate License #2015000964 Listed on: 01/11/2025
We collect this data history from publicly available records. To have your information removed, we recommend requesting removal directly through your county’s website.
Shaun Simpson
Real of Ohio
(380) 888-3235
92 Total Sales
1 in Lancaster
$273,000 Price
Steve Smith
Keller Williams Consultants
(380) 208-0446
339 Total Sales
1 in Lancaster
$368,300 Price
Tina Chipukaizer
Coldwell Banker Realty
(877) 764-1481
41 Total Sales
4 in Lancaster
$84K - $212K Price Range
Trevor Andrews
Bold Realty
(380) 777-5403
267 Total Sales
4 in Lancaster
$195K - $229K Price Range
Wendy Esker
Keller Williams Greater Cols
(380) 333-6219
215 Total Sales
6 in Lancaster
$185K - $360K Price Range
Tony Coakley
BARTLETT BENNER REALTY-180
(740) 640-6116
148 Total Sales
40 in Lancaster
$40K - $385K Price Range
We collect this data history from publicly available records. To have your information removed, we recommend requesting removal directly through your county’s website.
| Date | Buyer | Sale Price | Title Company |
|---|---|---|---|
| $404,000 | Northwest Advantage Title | ||
| -- | Walker Novack Legal Group Llc | ||
| $285,000 | None Available | ||
| $211,400 | Valmer Land Title Agency | ||
| -- | Valmerland Title Agency |
We collect this data history from publicly available records. To have your information removed, we recommend requesting removal directly through your county’s website.
| Date | Status | Borrower | Loan Amount |
|---|---|---|---|
| Open | $323,200 | ||
| Previous Owner | $375,250 | ||
| Previous Owner | $276,450 | ||
| Previous Owner | $211,350 |
We collect this data history from publicly available records. To have your information removed, we recommend requesting removal directly through your county’s website.
| Date | Event | Price | List to Sale | Price per Sq Ft |
|---|---|---|---|---|
| 03/12/2025 03/12/25 | Sold | $404,000 | -4.9% | $111 / Sq Ft |
| 01/24/2025 01/24/25 | Price Changed | $424,700 | 0.0% | $116 / Sq Ft |
| 12/20/2024 12/20/24 | Price Changed | $424,800 | 0.0% | $116 / Sq Ft |
| 11/26/2024 11/26/24 | Price Changed | $424,900 | 0.0% | $116 / Sq Ft |
| 11/26/2024 11/26/24 | For Sale | $424,900 | +5.2% | $116 / Sq Ft |
| 11/13/2024 11/13/24 | Off Market | $404,000 | -- | -- |
| 10/18/2024 10/18/24 | Price Changed | $430,000 | -1.4% | $118 / Sq Ft |
| 09/20/2024 09/20/24 | Price Changed | $436,000 | -0.2% | $119 / Sq Ft |
| 09/08/2024 09/08/24 | Price Changed | $437,000 | -2.9% | $120 / Sq Ft |
| 07/11/2024 07/11/24 | Price Changed | $449,900 | +0.1% | $123 / Sq Ft |
| 07/11/2024 07/11/24 | Price Changed | $449,500 | -1.2% | $123 / Sq Ft |
| 06/27/2024 06/27/24 | Price Changed | $455,000 | -1.1% | $125 / Sq Ft |
| 06/07/2024 06/07/24 | Price Changed | $460,000 | -0.9% | $126 / Sq Ft |
| 05/30/2024 05/30/24 | Price Changed | $464,000 | -0.2% | $127 / Sq Ft |
| 05/17/2024 05/17/24 | For Sale | $465,000 | -- | $127 / Sq Ft |
We collect this data history from publicly available records. To have your information removed, we recommend requesting removal directly through your county’s website.
| Year | Tax Paid | Tax Assessment Tax Assessment Total Assessment is a certain percentage of the fair market value that is determined by local assessors to be the total taxable value of land and additions on the property. | Land | Improvement |
|---|---|---|---|---|
| 2025 | $9,974 | $129,400 | $24,990 | $104,410 |
| 2024 | $9,974 | $110,950 | $6,810 | $104,140 |
| 2023 | $4,037 | $110,950 | $6,810 | $104,140 |
| 2022 | $3,526 | $96,480 | $6,810 | $89,670 |
| 2021 | $3,067 | $78,620 | $6,810 | $71,810 |
| 2020 | $2,973 | $78,620 | $6,810 | $71,810 |
| 2019 | $2,863 | $78,620 | $6,810 | $71,810 |
| 2018 | $3,169 | $81,080 | $7,720 | $73,360 |
| 2017 | $3,170 | $82,610 | $5,680 | $76,930 |
| 2016 | $2,976 | $79,580 | $5,680 | $73,900 |
| 2015 | $2,941 | $76,330 | $5,680 | $70,650 |
| 2014 | $2,806 | $76,330 | $5,680 | $70,650 |
| 2013 | $2,806 | $76,330 | $5,680 | $70,650 |
Seller's Agent in 2025
Natalie Morrison
E-Merge
(614) 316-2968
265 Total Sales
Seller Co-Listing Agent in 2025
Patricia Black
E-Merge
(614) 545-8955
71 Total Sales
Buyer's Agent in 2025
Sharon Miller
RE/MAX
(614) 582-5803
116 Total Sales
Source: Columbus and Central Ohio Regional MLS
MLS Number: 224015999
APN: 05-34226-300
Disclaimer: Certain information contained herein is derived from information provided by parties other than Homes.com. All information provided is deemed reliable, but is not guaranteed to be accurate and should be independently verified.
IDX information is provided exclusively for personal, non-commercial use, and may not be used for any purpose other than to identify prospective properties consumers may be interested in purchasing.
Information is deemed reliable but not guaranteed.
Ask me questions while you tour the home.