
Laura Bacchus
EXP Realty, LLC
(240) 453-4112
56 Total Sales
2 in Olney
$175K - $1.5M Price Range

Estimated Value: $566,340
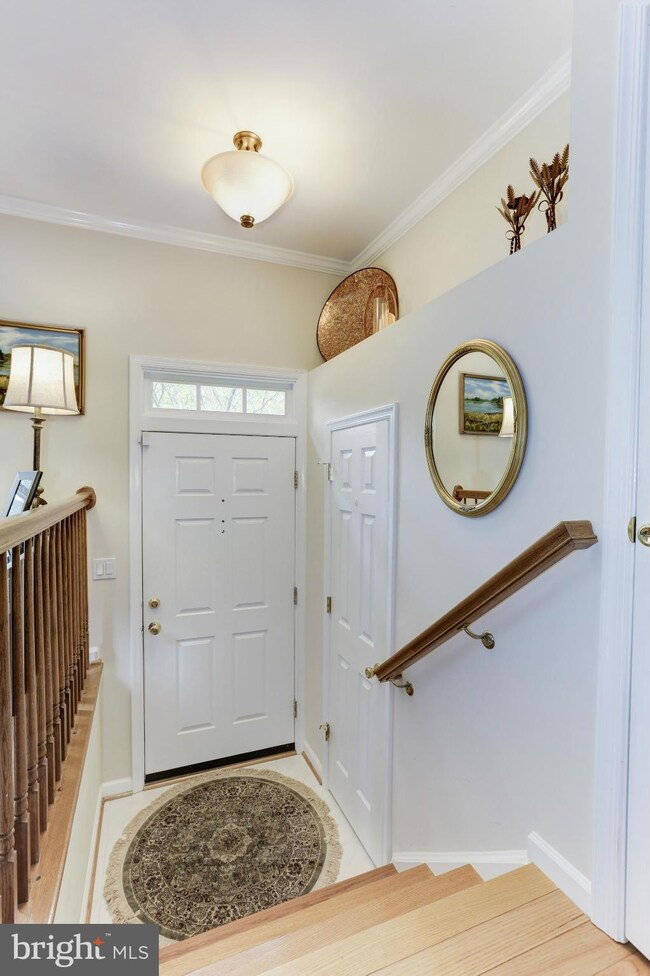
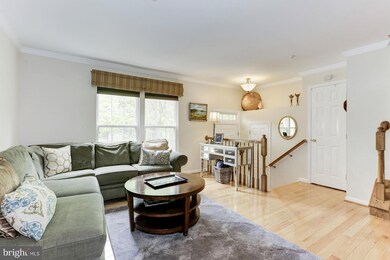
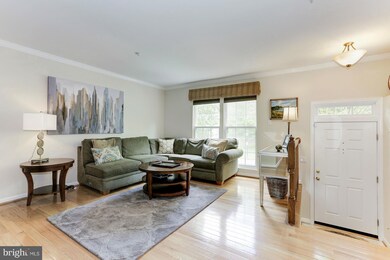
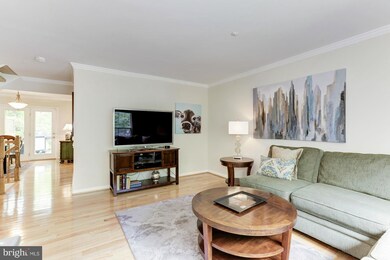
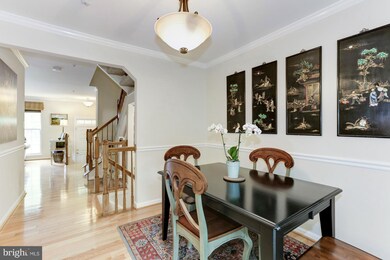
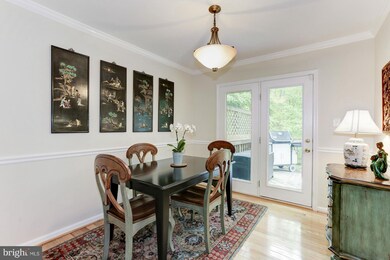
Luxury has been taken to a new level in this Gorgeous Brick front James Creek 1 Car Garage Town home with 3 BR's, 2 1/2 BA's. Kitchen features White cabinets, granite counters & Stainless Steel Appliances & a Breakfast Area. Upper Level Deck and Lower Level Patio overlooks the Woods. Hardwood Floors throughout the main level. Fully Finished Level Walk out Lower Level. This house shines!
Last Agent to Sell the Property
(240) 403-0400 garyjrudden@remax.net RE/MAX Realty Services Brokerage Phone: 2404030399 License #05260 Listed on: 05/11/2017
Co-Listed By
Nick Bobruska
(240) 403-0399 nickbobruska@aol.com RE/MAX REALTY SERVICES Brokerage Phone: 2404030399
We collect this data history from publicly available records. To have your information removed, we recommend requesting removal directly through your county’s website.
Laura Bacchus
EXP Realty, LLC
(240) 453-4112
56 Total Sales
2 in Olney
$175K - $1.5M Price Range
Ying Chen
Coldwell Banker Realty
(240) 337-0919
50 Total Sales
1 in Olney
$1,288,000 Price
Casey Aboulafia
Compass
(855) 908-5667
224 Total Sales
3 in Olney
$790K - $817K Price Range
Carolyn Thompson
REAL ESTATE SEARCH AND SALE LLC
(301) 215-3353
40 Total Sales
1 in Olney
$155,000 Price
Peter Maser
Compass
(301) 610-3729
128 Total Sales
2 in Olney
$690K - $835K Price Range
Damian Buckley
Compass
(844) 257-5284
55 Total Sales
1 in Olney
$475,000 Price
We collect this data history from publicly available records. To have your information removed, we recommend requesting removal directly through your county’s website.
| Date | Buyer | Sale Price | Title Company |
|---|---|---|---|
| $419,900 | Evergreen Title Co Inc | ||
| $349,000 | First American Title Ins Co | ||
| $182,500 | -- | ||
| $175,000 | -- | ||
| $166,000 | -- |
We collect this data history from publicly available records. To have your information removed, we recommend requesting removal directly through your county’s website.
| Date | Status | Borrower | Loan Amount |
|---|---|---|---|
| Open | $297,000 | ||
| Closed | $335,920 | ||
| Previous Owner | $342,678 | ||
| Previous Owner | $258,000 | ||
| Previous Owner | $60,000 |
We collect this data history from publicly available records. To have your information removed, we recommend requesting removal directly through your county’s website.
| Date | Event | Price | List to Sale | Price per Sq Ft | Prior Sale |
|---|---|---|---|---|---|
| 06/30/2017 06/30/17 | Sold | $419,900 | 0.0% | $214 / Sq Ft | |
| 05/16/2017 05/16/17 | Pending | -- | -- | -- | |
| 05/11/2017 05/11/17 | For Sale | $419,900 | +20.3% | $214 / Sq Ft | |
| 01/04/2013 01/04/13 | Sold | $349,000 | 0.0% | $264 / Sq Ft | View Prior Sale |
| 11/06/2012 11/06/12 | Price Changed | $349,000 | +1.5% | $264 / Sq Ft | |
| 11/05/2012 11/05/12 | Pending | -- | -- | -- | |
| 11/02/2012 11/02/12 | For Sale | $344,000 | -- | $261 / Sq Ft |
We collect this data history from publicly available records. To have your information removed, we recommend requesting removal directly through your county’s website.
| Year | Tax Paid | Tax Assessment Tax Assessment Total Assessment is a certain percentage of the fair market value that is determined by local assessors to be the total taxable value of land and additions on the property. | Land | Improvement |
|---|---|---|---|---|
| 2025 | $5,471 | $497,433 | ||
| 2024 | $5,660 | $460,767 | $0 | $0 |
| 2023 | $4,529 | $424,100 | $158,400 | $265,700 |
| 2022 | $4,235 | $416,800 | $0 | $0 |
| 2021 | $4,003 | $409,500 | $0 | $0 |
| 2020 | $4,003 | $402,200 | $158,400 | $243,800 |
| 2019 | $3,715 | $377,233 | $0 | $0 |
| 2018 | $3,439 | $352,267 | $0 | $0 |
| 2017 | $3,229 | $327,300 | $0 | $0 |
| 2016 | -- | $315,333 | $0 | $0 |
| 2015 | $3,639 | $303,367 | $0 | $0 |
| 2014 | $3,639 | $291,400 | $0 | $0 |
Seller's Agent in 2017
Gary Rudden
RE/MAX
(301) 351-2247
174 Total Sales
N
Seller Co-Listing Agent in 2017
Nick Bobruska
RE/MAX
Buyer's Agent in 2017
Sang Lee
Fairfax Realty 50/66 LLC
(240) 426-7753
83 Total Sales
Seller's Agent in 2013
Rose Ella Pich
Long & Foster
(410) 531-5909
35 Total Sales
Buyer's Agent in 2013
Judy & Mitch Milstein
Long & Foster
(301) 520-3694
14 Total Sales
Source: Bright MLS
MLS Number: 1002519241
APN: 08-02925706
Disclaimer: Certain information contained herein is derived from information provided by parties other than Homes.com. All information provided is deemed reliable, but is not guaranteed to be accurate and should be independently verified.
The data relating to real estate for sale on this website appears in part through the BRIGHT Internet Data Exchange program, a voluntary cooperative exchange of property listing data between licensed real estate brokerage firms, and is provided by BRIGHT through a licensing agreement.
Listing information is from various brokers who participate in the Bright MLS IDX program and not all listings may be visible on the site.
The property information being provided on or through the website is for the personal, non-commercial use of consumers and such information may not be used for any purpose other than to identify prospective properties consumers may be interested in purchasing.
Some properties which appear for sale on the website may no longer be available because they are for instance, under contract, sold or are no longer being offered for sale.
Property information displayed is deemed reliable but is not guaranteed.
Copyright 2026 Bright MLS, Inc.
Ask me questions while you tour the home.